
Search results for "Big view" in Home Design Ideas

 User
UserMartin Vecchio Photography
Large beach style black two-story wood gable roof photo in Detroit with a shingle roof
Large beach style black two-story wood gable roof photo in Detroit with a shingle roof

 Hammer Architects
Peter Vanderwarker
View towards ocean
Example of a mid-sized 1960s open concept and formal light wood floor and brown floor living room design in Boston with white walls, a stone fireplace, no tv and a two-sided fireplace
Example of a mid-sized 1960s open concept and formal light wood floor and brown floor living room design in Boston with white walls, a stone fireplace, no tv and a two-sided fireplace

 Jute Interior Design
Lisa Romerein
Cottage open concept and formal living room photo in San Francisco with beige walls and a wood stove
Cottage open concept and formal living room photo in San Francisco with beige walls and a wood stove
Find the right local pro for your project

 Mirror Lake Designs
www.danielkellyphotography.com
Pool - large traditional backyard brick and round pool idea in Houston
Pool - large traditional backyard brick and round pool idea in Houston

 Studio Dearborn
MULTIPLE AWARD WINNING KITCHEN. 2019 Westchester Home Design Awards Best Traditional Kitchen. KBDN magazine Award winner. Houzz Kitchen of the Week January 2019. Kitchen design and cabinetry – Studio Dearborn. This historic colonial in Edgemont NY was home in the 1930s and 40s to the world famous Walter Winchell, gossip commentator. The home underwent a 2 year gut renovation with an addition and relocation of the kitchen, along with other extensive renovations. Cabinetry by Studio Dearborn/Schrocks of Walnut Creek in Rockport Gray; Bluestar range; custom hood; Quartzmaster engineered quartz countertops; Rejuvenation Pendants; Waterstone faucet; Equipe subway tile; Foundryman hardware. Photos, Adam Kane Macchia.

 Overmyer Architects
Photo by Gordon Beall
Interior Design by Tracy Morris Design
Transitional l-shaped dark wood floor kitchen photo in DC Metro with an undermount sink, recessed-panel cabinets, white cabinets, marble countertops, white backsplash, stone slab backsplash, paneled appliances and an island
Transitional l-shaped dark wood floor kitchen photo in DC Metro with an undermount sink, recessed-panel cabinets, white cabinets, marble countertops, white backsplash, stone slab backsplash, paneled appliances and an island

 Arlene Williams
Elegant dark wood floor dedicated laundry room photo with an undermount sink, raised-panel cabinets, white cabinets, beige walls, granite countertops and a side-by-side washer/dryer

Sponsored
Columbus, OH

Trish Takacs Design
Award Winning & Highly Skilled Kitchen & Bath Designer in Columbus
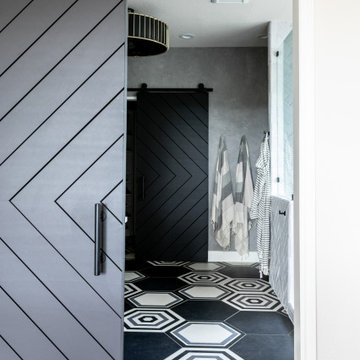




 Christian Rice Architects, Inc.
Example of a mid-sized cottage white one-story wood exterior home design in San Diego

 Robert Elliott Custom Homes
Nathan Schroder Photography
BK Design Studio
Robert Elliott Custom Homes
Example of a transitional beige two-story stucco exterior home design in Dallas with a shingle roof and a gray roof
Example of a transitional beige two-story stucco exterior home design in Dallas with a shingle roof and a gray roof


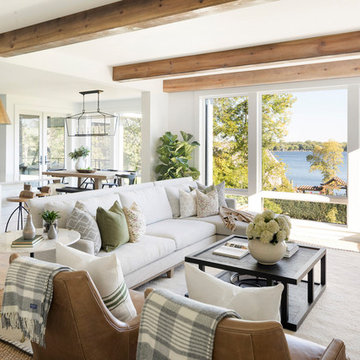
 Sustainable Nine Design + Build
Example of a cottage living room design in Minneapolis with a standard fireplace

Sponsored
Fredericksburg, OH

High Point Cabinets
Columbus' Experienced Custom Cabinet Builder | 4x Best of Houzz Winner

 Blansfield Builders, Inc.
Jim Fuhrmann, Beinfield Architecture PC
Mid-sized farmhouse light wood floor bedroom photo in New York with white walls
Mid-sized farmhouse light wood floor bedroom photo in New York with white walls

 Francesca Owings Interior Design
Example of a beach style dark wood floor great room design in Grand Rapids with beige walls
 Dane Cronin Photography
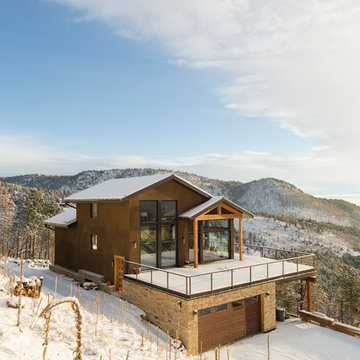
Efficient Mountain home with excellent views designed by Fuentes Design
www.danecroninphotography.com
Trendy brown two-story exterior home photo in Denver
Trendy brown two-story exterior home photo in Denver

 M House Development
Picture Perfect House
Inspiration for a large farmhouse white two-story wood house exterior remodel in Chicago with a shingle roof
Inspiration for a large farmhouse white two-story wood house exterior remodel in Chicago with a shingle roof

Sponsored
Columbus, OH

Wannemacher Interiors
Customized Award-Winning Interior Design Solutions in Franklin Cnty OH

 Leicht Westchester-Greenwich
Example of a large minimalist single-wall concrete floor open concept kitchen design in New York with a double-bowl sink, flat-panel cabinets, gray cabinets, solid surface countertops, brown backsplash, stainless steel appliances and an island

 Lindye Galloway Interiors
Chad Mellon Photographer
Example of a large beach style master medium tone wood floor and brown floor bedroom design in Orange County with beige walls and no fireplace
Example of a large beach style master medium tone wood floor and brown floor bedroom design in Orange County with beige walls and no fireplace

 Material
Denver Modern with natural stone accents.
Inspiration for a mid-sized contemporary gray three-story mixed siding flat roof remodel in Denver
Inspiration for a mid-sized contemporary gray three-story mixed siding flat roof remodel in Denver
21