
Search results for "Bigger bench" in Home Design Ideas

 Wood Cabinet Design Inc.

Tour of the Kitchen 2016
Design by Rothman+Rothman
Eat-in kitchen - rustic galley medium tone wood floor eat-in kitchen idea in Atlanta with a farmhouse sink, recessed-panel cabinets, medium tone wood cabinets, marble countertops, stainless steel appliances and an island
Eat-in kitchen - rustic galley medium tone wood floor eat-in kitchen idea in Atlanta with a farmhouse sink, recessed-panel cabinets, medium tone wood cabinets, marble countertops, stainless steel appliances and an island
 Flat Rate Remodeling, Inc.

Guest bath remodel Santa Monica, CA
Example of a small minimalist 3/4 multicolored tile light wood floor doorless shower design in Los Angeles with beaded inset cabinets, dark wood cabinets, a one-piece toilet, white walls, a drop-in sink and quartzite countertops
Example of a small minimalist 3/4 multicolored tile light wood floor doorless shower design in Los Angeles with beaded inset cabinets, dark wood cabinets, a one-piece toilet, white walls, a drop-in sink and quartzite countertops
Find the right local pro for your project
 BE Landscape Design
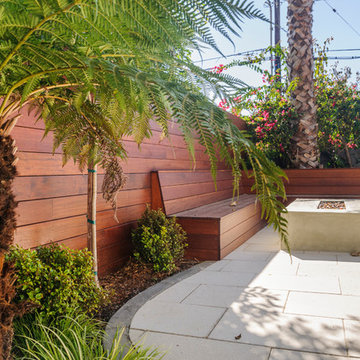
Poured concrete curb creates a clean edge for the contemporary look of the 18"x24" concrete pavers. Built in seating and a privacy fence create the perfect 'hang out' spot for this 'snow bird' couple.
Photo credit - Allen Haren
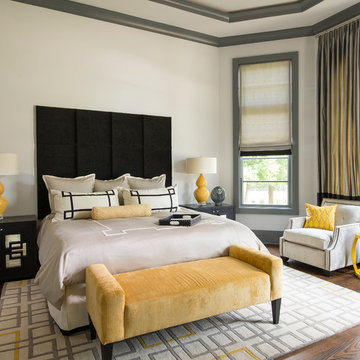
 Dallas Design Group, Interiors
Design Firm: Dallas Design Group, Interiors
Designer: Tracy Rasor
Design Associate: Christina Garcia
Photography: Dan Piassick
Example of a transitional bedroom design in Dallas
Example of a transitional bedroom design in Dallas



 Craine Architecture
Photo Credit: James Ray Spahn
Trendy open concept medium tone wood floor living room photo in Denver with white walls, a ribbon fireplace and a tile fireplace
Trendy open concept medium tone wood floor living room photo in Denver with white walls, a ribbon fireplace and a tile fireplace

Sponsored
Columbus, OH

Snider & Metcalf Interior Design, LTD
Leading Interior Designers in Columbus, Ohio & Ponte Vedra, Florida

 IDF Studio
Photo by Christopher Stark.
Example of a transitional medium tone wood floor and brown floor living room design in San Francisco with white walls, a standard fireplace and a tile fireplace
Example of a transitional medium tone wood floor and brown floor living room design in San Francisco with white walls, a standard fireplace and a tile fireplace
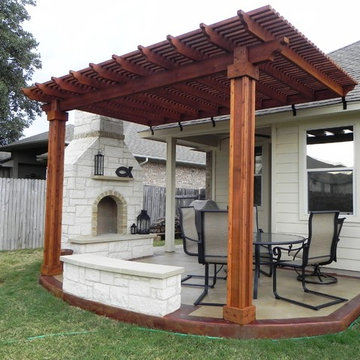
 Archadeck of Austin
Charming covered patio featuring a cedar pergola shade structure, masonry fireplace, multi-colored stained concrete patio, and masonry bench.
Small elegant backyard concrete patio photo in Austin with a fire pit and a pergola
Small elegant backyard concrete patio photo in Austin with a fire pit and a pergola

 Design Matters
This dreamy bath retreat centers around a luxurious wet room with a freestanding tub and gleaming brass fixtures, offering the essence of a private in-home spa. The vanity showcases stunning accent tile, Rift-Cut White Oak cabinetry in a weathered finish, and shimmery fluted sconces that cast a warm, elegant glow.
Notable furnishings & materials:
- Lightology - Master Bath Sconces / Fluted in Brass Finish
- Top Knobs Honey Bronze Pulls
- Cabinetry: Rift Cut White Oak in Weathered Finish
- TABLEAU BY KELLY WEARSTLER through Ann Sacks - Earthenware - Tableau is singularly chic with rich textures and iconic patterns.
- Countertop - All Natural Stone Porcelain Slab - White porcelain slab with subtle light gray veining
- Shower Walls - All Natural Stone - Porcelain, Color/Finish: Fairy White Lucido
- Wetroom Floor - TILE BAR - Aspekt Calacatta Hexagon Honed Marble

 Simply Home Decorating
Our clients hired us to completely renovate and furnish their PEI home — and the results were transformative. Inspired by their natural views and love of entertaining, each space in this PEI home is distinctly original yet part of the collective whole.
We used color, patterns, and texture to invite personality into every room: the fish scale tile backsplash mosaic in the kitchen, the custom lighting installation in the dining room, the unique wallpapers in the pantry, powder room and mudroom, and the gorgeous natural stone surfaces in the primary bathroom and family room.
We also hand-designed several features in every room, from custom furnishings to storage benches and shelving to unique honeycomb-shaped bar shelves in the basement lounge.
The result is a home designed for relaxing, gathering, and enjoying the simple life as a couple.
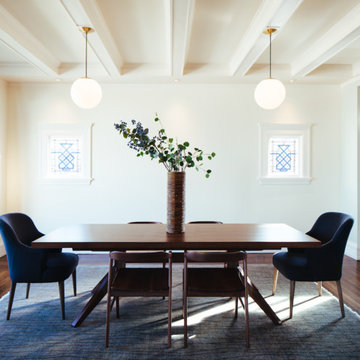
 Storey Design
Chairs and design components highlight the unique pocket stained glass windows
Photo Credit: Helynn Ospina
Mid-sized transitional dark wood floor kitchen/dining room combo photo in San Francisco with beige walls
Mid-sized transitional dark wood floor kitchen/dining room combo photo in San Francisco with beige walls
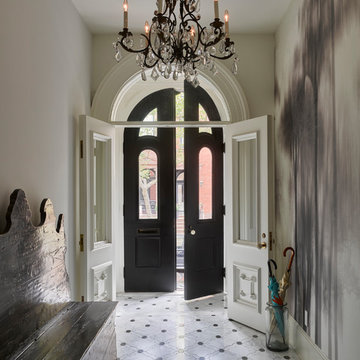
 Aman Architecture
Example of a large transitional porcelain tile and multicolored floor entryway design in New York with white walls and a dark wood front door

Sponsored
Sunbury, OH

J.Holderby - Renovations
Franklin County's Leading General Contractors - 2X Best of Houzz!
 Davis Design
INCKY Photography
Moss Custom Homes

Trendy gray tile and porcelain tile porcelain tile sauna photo in Phoenix with flat-panel cabinets, medium tone wood cabinets, a two-piece toilet, gray walls, a drop-in sink and solid surface countertops
Trendy gray tile and porcelain tile porcelain tile sauna photo in Phoenix with flat-panel cabinets, medium tone wood cabinets, a two-piece toilet, gray walls, a drop-in sink and solid surface countertops
 Schell Brothers

Inspiration for a coastal medium tone wood floor great room remodel in Philadelphia with blue walls

 Elliott F. Brainard Architecture
Brad Miller Photography
Contemporary white split-level stucco flat roof idea in Albuquerque
Contemporary white split-level stucco flat roof idea in Albuquerque

 KraftMaster Renovations
Corner shower with stone slab walls, a corner niche, bench and House of Rohl fixtures.
Photos by Chris Veith
Inspiration for a large timeless master white tile and mosaic tile marble floor and white floor bathroom remodel in New York with beaded inset cabinets, an undermount tub, an undermount sink, quartzite countertops, a hinged shower door and white countertops
Inspiration for a large timeless master white tile and mosaic tile marble floor and white floor bathroom remodel in New York with beaded inset cabinets, an undermount tub, an undermount sink, quartzite countertops, a hinged shower door and white countertops

Sponsored
Sunbury, OH
J.Holderby - Renovations
Franklin County's Leading General Contractors - 2X Best of Houzz!

 Cypress Homes, Inc.
This entry way is truly luxurious with a charming locker system with drawers below and cubbies over head, the catch all with a cabinet and drawer (so keys and things will always have a home), and the herringbone installed tile on the floor make this space super convenient for families on the go with all your belongings right where you need them.
 Chasin & Gilday Interiors
Hilary Chasin
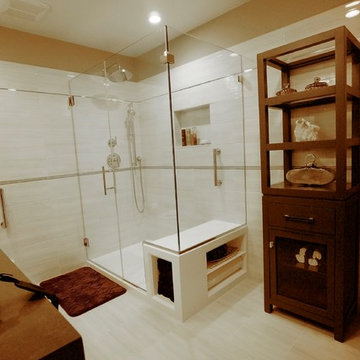
Corner shower - mid-sized modern gray tile and porcelain tile ceramic tile corner shower idea in New York with an undermount sink, flat-panel cabinets, dark wood cabinets, quartz countertops, a one-piece toilet and gray walls
Corner shower - mid-sized modern gray tile and porcelain tile ceramic tile corner shower idea in New York with an undermount sink, flat-panel cabinets, dark wood cabinets, quartz countertops, a one-piece toilet and gray walls
 Jennifer Steuer
Jim Bartsch
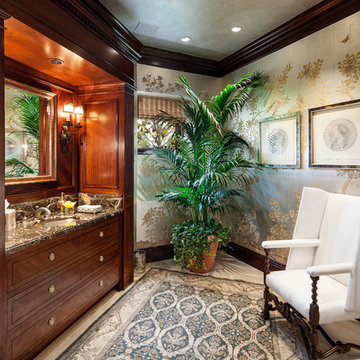
Powder room - traditional powder room idea in Los Angeles with an undermount sink, furniture-like cabinets, dark wood cabinets and multicolored walls
Powder room - traditional powder room idea in Los Angeles with an undermount sink, furniture-like cabinets, dark wood cabinets and multicolored walls
17