
Search results for "Bigger bench" in Home Design Ideas
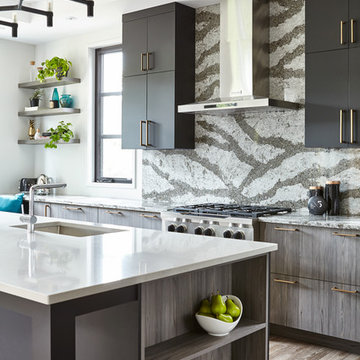

 MGM Builders

Rustic and modern design elements complement one another in this 2,480 sq. ft. three bedroom, two and a half bath custom modern farmhouse. Abundant natural light and face nailed wide plank white pine floors carry throughout the entire home along with plenty of built-in storage, a stunning white kitchen, and cozy brick fireplace.
Photos by Tessa Manning
 Jared Frank Studio

A small kitchen becomes a place to eat in with the addition of a window seat and custom live-edge table.
Example of a small 1950s medium tone wood floor kitchen/dining room combo design in Los Angeles with beige walls and no fireplace
Example of a small 1950s medium tone wood floor kitchen/dining room combo design in Los Angeles with beige walls and no fireplace
Find the right local pro for your project
 NOMI - Luxury Bathroom Remodel
A single house that needed the extra touch.

A master bathroom that never been touched before transformed into a luxurious bathroom, bright, welcoming, fine bathroom.
The couple invested in great materials when they first bought their house so we were able to use the cabinets and reface the kitchen to show fresh and up-to-date look to it. The entire house was painted with a light color to open up the space and make it looks bigger.
In order to create a functional living room, we build a media center where now our couple and enjoy movie nights together.
 T. Morgan Construction, Inc.

The master bath and guest bath were also remodeled in this project. This textured grey subway tile was used in both. The guest bath features a tub-shower combination with a glass side-panel to help give the room a bigger, more open feel than the wall that was originally there. The master shower features sliding glass doors and a fold down seat, as well as trendy black shiplap. All and all, both bathroom remodels added an element of luxury and relaxation to the home.
 Hermitage Kitchen Gallery LLC
Designer: Terri Sears
Photographer: Steven Long
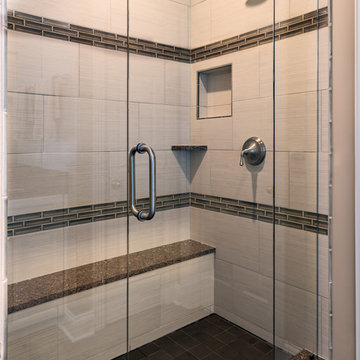
Example of a mid-sized transitional master gray tile and porcelain tile porcelain tile and gray floor bathroom design in Nashville with an undermount sink, raised-panel cabinets, white cabinets, quartz countertops, a one-piece toilet, gray walls and a hinged shower door
Example of a mid-sized transitional master gray tile and porcelain tile porcelain tile and gray floor bathroom design in Nashville with an undermount sink, raised-panel cabinets, white cabinets, quartz countertops, a one-piece toilet, gray walls and a hinged shower door
 Goldwan Construction

Natural stone shower & tub tiles
Custom shower door
Custom cabinetry - Swiss Coffee
Engineered quartz countertop
Custom bathroom accessories
Designer | Cheryl Kaye Design Studio
www.cherylkayeds.com
Photographer | Jeri Koegel

Sponsored
Sunbury, OH

J.Holderby - Renovations
Franklin County's Leading General Contractors - 2X Best of Houzz!

 Bella Homes
Jake Boyd Photo & Knudson Interiors (staging)
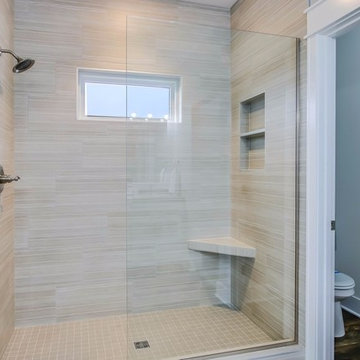
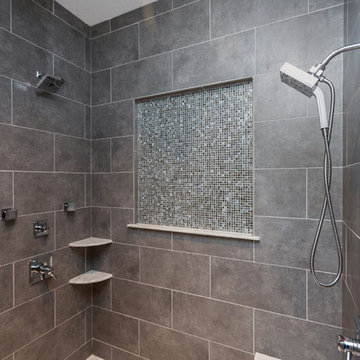
Inspiration for a transitional bathroom remodel in Cedar Rapids
Inspiration for a transitional bathroom remodel in Cedar Rapids

 Designs for Living
Jeremy Enlow - Steel Shutter Photography
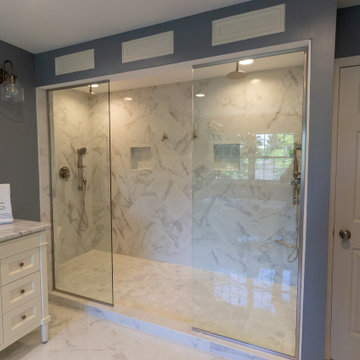

Alcove shower - transitional master pebble tile floor alcove shower idea in Dallas with raised-panel cabinets, white cabinets and green walls
Alcove shower - transitional master pebble tile floor alcove shower idea in Dallas with raised-panel cabinets, white cabinets and green walls
 Blank Page Design Build

Example of a mid-sized classic master beige tile and porcelain tile porcelain tile and beige floor corner shower design in DC Metro with raised-panel cabinets, dark wood cabinets, a two-piece toilet, beige walls, an undermount sink, granite countertops and a hinged shower door
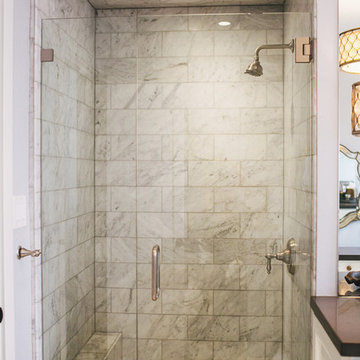


Sponsored
Sunbury, OH
J.Holderby - Renovations
Franklin County's Leading General Contractors - 2X Best of Houzz!

 Dennis Mayer - Photographer
Photography by Dennis Mayer
Elegant white tile and subway tile multicolored floor bathroom photo in San Francisco with a drop-in sink, recessed-panel cabinets, white cabinets, a two-piece toilet and gray countertops
Elegant white tile and subway tile multicolored floor bathroom photo in San Francisco with a drop-in sink, recessed-panel cabinets, white cabinets, a two-piece toilet and gray countertops

 Taylor Knights
Peter Clarke
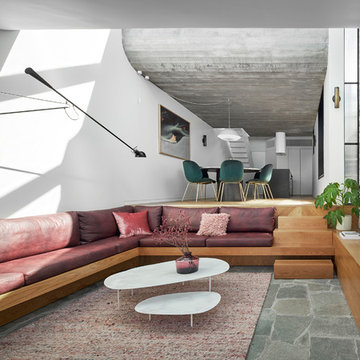
Living room - mid-sized contemporary open concept limestone floor and gray floor living room idea in Melbourne with white walls, no fireplace and no tv
Living room - mid-sized contemporary open concept limestone floor and gray floor living room idea in Melbourne with white walls, no fireplace and no tv

 Scott Edwards Architecture
Dining room - contemporary medium tone wood floor dining room idea in Portland with white walls



 Avenue B Development

Inspiration for a contemporary white tile tub/shower combo remodel in Austin with flat-panel cabinets, medium tone wood cabinets and white walls



15