
Search results for "Bigger bench" in Home Design Ideas

 YAMINI DESIGNS
Spectrum Studio
Alcove shower - transitional white tile black floor alcove shower idea in Chicago with shaker cabinets, gray cabinets, a two-piece toilet and gray walls
Alcove shower - transitional white tile black floor alcove shower idea in Chicago with shaker cabinets, gray cabinets, a two-piece toilet and gray walls

 Jonathan Raith Inc.
Nantucket Architectural Photography
Bathroom - large coastal master white tile and ceramic tile light wood floor bathroom idea in Boston with white walls
Bathroom - large coastal master white tile and ceramic tile light wood floor bathroom idea in Boston with white walls
 Richmond Hill Design + Build

We’ve carefully crafted every inch of this home to bring you something never before seen in this area! Modern front sidewalk and landscape design leads to the architectural stone and cedar front elevation, featuring a contemporary exterior light package, black commercial 9’ window package and 8 foot Art Deco, mahogany door. Additional features found throughout include a two-story foyer that showcases the horizontal metal railings of the oak staircase, powder room with a floating sink and wall-mounted gold faucet and great room with a 10’ ceiling, modern, linear fireplace and 18’ floating hearth, kitchen with extra-thick, double quartz island, full-overlay cabinets with 4 upper horizontal glass-front cabinets, premium Electrolux appliances with convection microwave and 6-burner gas range, a beverage center with floating upper shelves and wine fridge, first-floor owner’s suite with washer/dryer hookup, en-suite with glass, luxury shower, rain can and body sprays, LED back lit mirrors, transom windows, 16’ x 18’ loft, 2nd floor laundry, tankless water heater and uber-modern chandeliers and decorative lighting. Rear yard is fenced and has a storage shed.
Find the right local pro for your project

 McCoy Homes, Inc.
Custom build for a client who loves the brown tones. It was a challenge to work with a limited color pallet on this build. Having to work around the trim, cabinets, and wall colors within a similar color pallet was challenging in that the designer didn't want to have these items fighting against the lighting fixtures, plumbing fixtures, or even the other materials such as tile and hardwood. We also had the same challenge on the exterior with the brick, stone, roofing, and trim items. The home turned out to be a beauty, but the challenge of working with a set color pallet was one that we had not had to deal with before this build.
Philip Slowiak

 Extreme Developers, Inc
Inspiration for a transitional 3/4 bathroom remodel in Los Angeles with flat-panel cabinets, light wood cabinets, white walls, an undermount sink, a hinged shower door and gray countertops
 Jonathan Miller Architects

Large cottage medium tone wood floor and brown floor hallway photo in Other with white walls


Sponsored
Sunbury, OH

J.Holderby - Renovations
Franklin County's Leading General Contractors - 2X Best of Houzz!

 AMD Interiors, LLC
This 1300 square foot home built in the 60's got a new lease on life after this full remodel took it from dark and dated to bright, fresh and functional. Hallways were widened and used as storage corridors and looked at as a continuation of the space, in order to give each room a more spacious feel. The homeowners love of blue was used tastefully, to inspire the concept of the kitchen. Standard euro-style cabinetry was given a custom inset look with the application of recessed crown and light rail.
3 different styles of cabinet pulls were mixed beautifully, to style up the cabinets even more. This remodel was packed with functional details, the dining table even doubles as a game table for boys night!

 Blue Sky Building Company
Chris Campbell
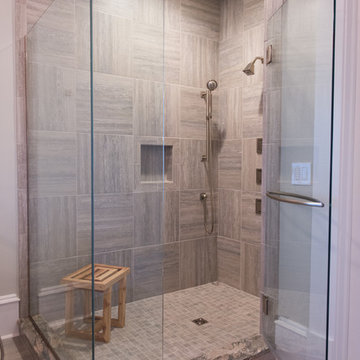
Example of a beach style gray tile alcove shower design in Other
Example of a beach style gray tile alcove shower design in Other

 GONTERMAN CUSTOM HOMES
Family room library - country enclosed dark wood floor family room library idea in Los Angeles with white walls
 Freestyle Interiors

Large transitional master carpeted and beige floor bedroom photo in Miami with beige walls and no fireplace
 27 Diamonds Interior Design

Example of a mid-sized transitional master black and white tile and marble tile gray floor bathroom design in Orange County with shaker cabinets, white cabinets, gray walls, quartz countertops and gray countertops

Sponsored
Sunbury, OH
J.Holderby - Renovations
Franklin County's Leading General Contractors - 2X Best of Houzz!
 Freestyle Interiors

Bedroom - large transitional guest medium tone wood floor and brown floor bedroom idea in Miami with beige walls and no fireplace

 HAVEN INTERIORS LTD.
Photography by David Bader.
Open concept kitchen - mid-sized coastal l-shaped dark wood floor open concept kitchen idea in Milwaukee with recessed-panel cabinets, stainless steel countertops, white backsplash, paneled appliances, an island, an integrated sink and dark wood cabinets
Open concept kitchen - mid-sized coastal l-shaped dark wood floor open concept kitchen idea in Milwaukee with recessed-panel cabinets, stainless steel countertops, white backsplash, paneled appliances, an island, an integrated sink and dark wood cabinets
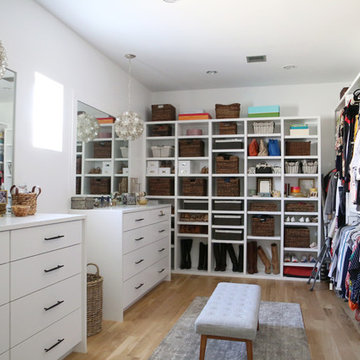
 Woodstock Cabinet Company
Example of a trendy gender-neutral light wood floor and beige floor walk-in closet design in Other with open cabinets and white cabinets

 Dressing Rooms
Photo Credit: Eric Roth
Cottage dark wood floor bedroom photo in Boston with white walls
Cottage dark wood floor bedroom photo in Boston with white walls

Sponsored
Sunbury, OH
J.Holderby - Renovations
Franklin County's Leading General Contractors - 2X Best of Houzz!

 Patterson and Smith Construction, Inc.
Susan Teara, photographer

Entryway - large contemporary porcelain tile and beige floor entryway idea in Burlington with multicolored walls and a white front door
Entryway - large contemporary porcelain tile and beige floor entryway idea in Burlington with multicolored walls and a white front door

 User

UserLarge beach style open concept light wood floor and beige floor family room library photo in Boston with beige walls, no fireplace and no tv
3