
Search results for "Billing client" in Home Design Ideas
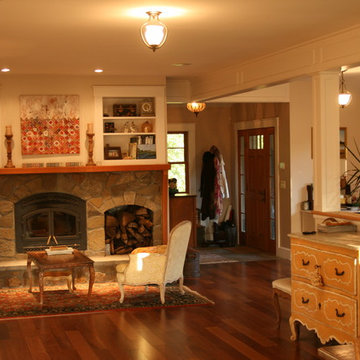
 Geoffrey H. Richon Co., Inc.
At GHRCo we work closely with our clients to create a spirit of collaboration that ensures our clients needs are being valued. From initial consultation and planning, and on into construction, we strive to put our building expertise to work for our clients in every detail on every project.
Bill O'Connor
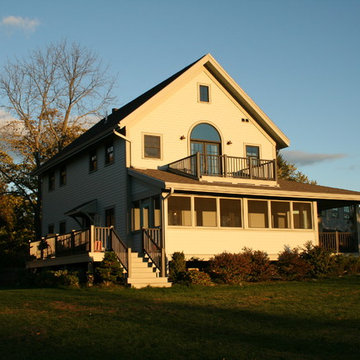 Geoffrey H. Richon Co., Inc.
At GHRCo we work closely with our clients to create a spirit of collaboration that ensures our clients needs are being valued. From initial consultation and planning, and on into construction, we strive to put our building expertise to work for our clients in every detail on every project.
Bill O'Connor
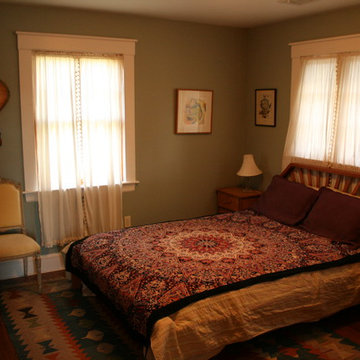 Geoffrey H. Richon Co., Inc.
At GHRCo we work closely with our clients to create a spirit of collaboration that ensures our clients needs are being valued. From initial consultation and planning, and on into construction, we strive to put our building expertise to work for our clients in every detail on every project.
Bill O'Connor
Find the right local pro for your project
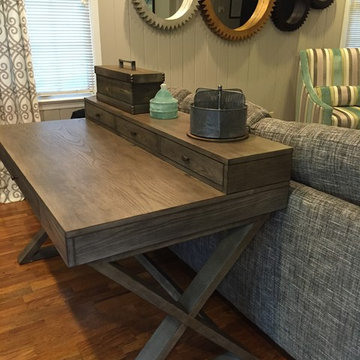
 Jennifer Taylor Design
In addition to a place to gather and watch television, the client wanted a desk space for bill paying and homework. We tucked this beauty behind the sofa.
 Lisa Shaffer
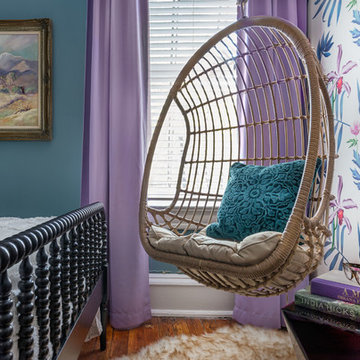
Our client's favorite color is blue so we incorporated that while also using a fun wallpaper as a jumping off point. She also loves to read so a hanging chair fit the bill!

 Nar Design Group
This client grew up in this 1950’s family home and has now become owner in his adult life. Designing and remodeling this childhood home that the client was very bonded and familiar with was a tall order. This modern twist of original mid-century style combined with an eclectic fusion of modern day materials and concepts fills the room with a powerful presence while maintaining its clean lined austerity and elegance. The kitchen was part of a grander complete home re-design and remodel.
A modern version of a mid-century His and Hers grand master bathroom was created to include all the amenities and nothing left behind! This bathroom has so much noticeable and hidden “POW” that commands its peaceful spa feeling with a lot of attitude. Maintaining ultra-clean lines yet delivering ample design interest at every detail, This bathroom is eclectically a one of a kind luxury statement.
The concept in the laundry room was to create a simple, easy to use and clean space with ample storage and a place removed from the central part of the home to house the necessity of the cats and their litter box needs. There was no need for glamour in the laundry room yet we were able to create a simple highly utilitarian space.
If there is one room in the home that requires frequent visitors to thoroughly enjoy with a huge element of surprise, it’s the powder room! This is a room where you know that eventually, every guest will visit. Knowing this, we created a bold statement with layers of intrigue that would leave ample room for fun conversation with your guests upon their prolonged exit. We kept the lights dim here for that intriguing experience of crafted elegance and created ambiance. The walls of peeling metallic rust are the welcoming gesture to a powder room experience of defiance and elegant mystical complexity.
It's a lucky house guest indeed who gets to stay in this newly remodeled home. This on-suite bathroom allows them their own space and privacy. Both Bedroom and Bathroom offer plenty of storage for an extended stay. Rift White Oak cabinets and sleek Silestone counters make a lovely combination in the bathroom while the bedroom showcases textured white cabinets with a dark walnut wrap.
Photo credit: Fred Donham of PhotographerLink
 Geoffrey H. Richon Co., Inc.
At GHRCo we work closely with our clients to create a spirit of collaboration that ensures our clients needs are being valued. From initial consultation and planning, and on into construction, we strive to put our building expertise to work for our clients in every detail on every project.
Bill O'Connor

Sponsored
Delaware, OH

Buckeye Basements, Inc.
Central Ohio's Basement Finishing ExpertsBest Of Houzz '13-'21
 Rockland Interiors Incorporated

We switched positions of the pantry and refrigerator so the frig doesn't block the doorway. The client requested an area for their bills and tv
Inspiration for a mid-sized transitional l-shaped light wood floor and beige floor kitchen remodel in New York with an undermount sink, shaker cabinets, gray cabinets, quartz countertops, white backsplash, stone tile backsplash, stainless steel appliances, no island and white countertops
Inspiration for a mid-sized transitional l-shaped light wood floor and beige floor kitchen remodel in New York with an undermount sink, shaker cabinets, gray cabinets, quartz countertops, white backsplash, stone tile backsplash, stainless steel appliances, no island and white countertops

 T. McIntyre Associates, Inc.
Inspiration for a contemporary single-wall kitchen remodel in Austin with an undermount sink, flat-panel cabinets, medium tone wood cabinets, black backsplash and stainless steel appliances
 Otis Creek Construction

This client was looking for a refresh of this rental space near downtown Billings. The cabinets were refinished with white paint to match the new laminate countertops. A ceramic subway tile backsplash was installed to blend with the new laminate flooring installed.

 Tracy deShazo Interiors
Aware of the financial investment clients put into their homes, I combine my business and design expertise while working with each client to understand their taste, enhance their style and create spaces they will enjoy for years to come.
It’s been said that I have a “good” eye. I won’t discount that statement and I’d add I have an affinity to people, places and things that tell a story. My clients benefit from my passion and ability to turn their homes into finely curated spaces through the use of beautiful textiles, amazing lighting and furniture pieces that are as timeless as they are wonderfully unique. I enjoy the creative process and work with people who are building their dream homes, remodeling existing homes or desire a fresh take on a well lived-in space.
I see the client–designer relationship as a partnership with a desire to deliver an end result that exceeds my client’s expectations. I approach each project with professionalism, unparalleled excitement and a commitment for designing homes that are as livable as they are beautiful.
 Geoffrey H. Richon Co., Inc.
At GHRCo we work closely with our clients to create a spirit of collaboration that ensures our clients needs are being valued. From initial consultation and planning, and on into construction, we strive to put our building expertise to work for our clients in every detail on every project.
Bill O'Connor

 John Harding Dey, ASID INTERIORS
An area adjacent to the Kitchen where client has access to household records, Bill paying, Record filing. Area below cushions is additional storage.
Small minimalist built-in desk travertine floor study room photo in Phoenix with beige walls
Small minimalist built-in desk travertine floor study room photo in Phoenix with beige walls

Sponsored
Columbus, OH

Snider & Metcalf Interior Design, LTD
Leading Interior Designers in Columbus, Ohio & Ponte Vedra, Florida

 Guenther Designs & Consulting LLC
In collaboration with my client we found a space for a small bill paying station, or scullery. This space is part of the laundry room, but it is typical a quiet to write and create family plans.
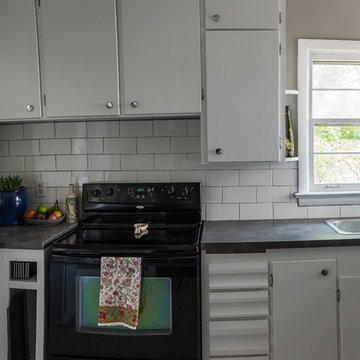 Otis Creek Construction
This client was looking for a refresh of this rental space near downtown Billings. The cabinets were refinished with white paint to match the new laminate countertops. A ceramic subway tile backsplash was installed to blend with the new laminate flooring installed.
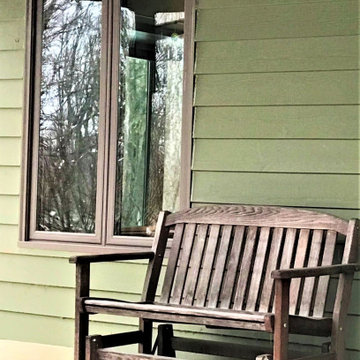
 Lindus Construction/Midwest LeafGuard
The SeasonGuard windows and patio door our client, Bill, recently had installed by our craftsmen are built fit any opening in the home. They utilize Latitude Glass which is high-performance insulated glass that is engineered to provide maximum thermal efficiency and comfort.
Thanks to a lifetime, non-prorated transferable warranty that also covers accidental glass breakage, Bill will have peace of mind knowing that his windows are protected well into the future.
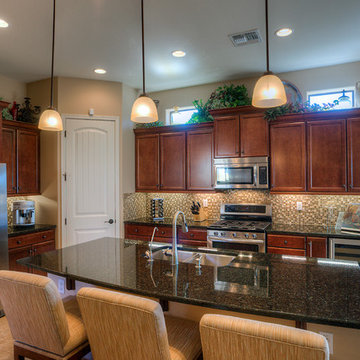 John Harding Dey, ASID INTERIORS
An area adjacent to the Kitchen where client has access to household records, Bill paying, Record filing. Area below cushions is additional storage.
Example of a small minimalist travertine floor kitchen design in Phoenix
Example of a small minimalist travertine floor kitchen design in Phoenix

Sponsored
Columbus, OH

Wannemacher Interiors
Customized Award-Winning Interior Design Solutions in Franklin Cnty OH
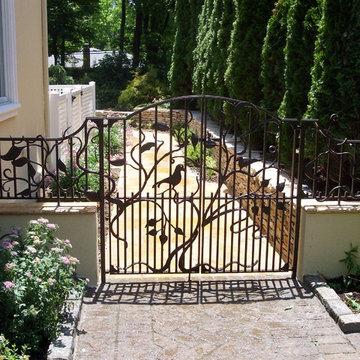
 Bill's Custom Metal Fabrications Inc.
This is a hand made garden gate with a galvanized rust proof finish that was made for a client, the design was forged from drawings
Design ideas for a rustic landscaping in New York.
Design ideas for a rustic landscaping in New York.
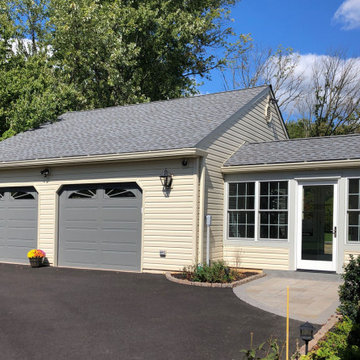
 Brian J. Billings, Architects
The new Garage and Workshop for the client's restored classic car.
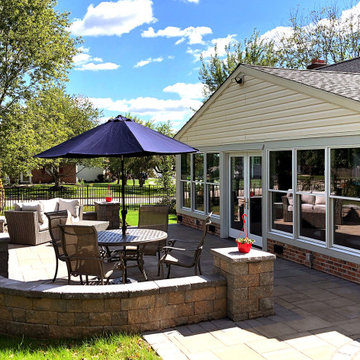
Example of a classic sunroom design in Philadelphia
Example of a classic sunroom design in Philadelphia
 Brian J. Billings, Architects
The new Garage and Workshop for the client's restored classic car.
Sunroom - traditional sunroom idea in Philadelphia
Sunroom - traditional sunroom idea in Philadelphia
4