
Search results for "Billing client" in Home Design Ideas
 Allison Ramsey Architects
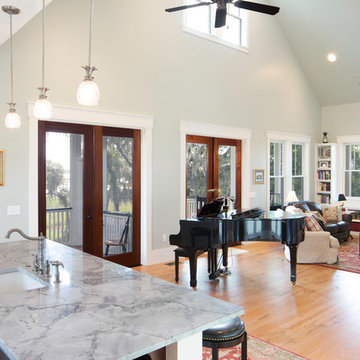
This Allison Ramsey Architects design is a variation on our Whitehall design. The Whitehall was customized for the clients to better meet their needs and wishes. The owners and the builder coordinated the interior finishes, colors, and furnishings and did an exquisite job. To see these plans and any of our other work please visit www.allisonramseyarchitect.com
 Lindus Construction/Midwest LeafGuard

The Everwood® finish used on Infinity from Marvin windows offers the look of wood without the inconvenient and expensive maintenance.
Even more impressive is that the Everwood® finish can be custom stained to match a home's preexisting woodwork.
Here's an example of a project our craftsmen completed for our client, Bill.

 Alison Giese Interiors
Robert Radifera
Inspiration for a small transitional powder room remodel in Austin with multicolored walls and a pedestal sink
Inspiration for a small transitional powder room remodel in Austin with multicolored walls and a pedestal sink
Find the right local pro for your project

 Woodland Cabinetry
Mid-sized elegant l-shaped brown floor and dark wood floor open concept kitchen photo with a farmhouse sink, white cabinets, granite countertops, green backsplash, stainless steel appliances, an island, white countertops, shaker cabinets and subway tile backsplash
 weetu

weetuCustom kitchen designed for a client who loves to cook. Every square inch was planned for specific cooking tools, utensils, and homeware. The orange oven, a wedding gift, was the focal point of the design.
*Regan Wood Photography
 Allison Ramsey Architects
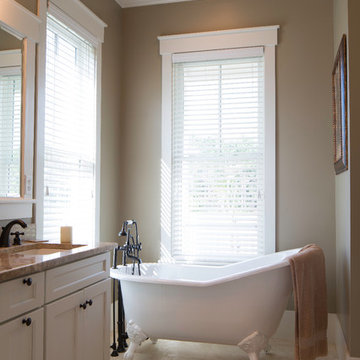
This Allison Ramsey Architects design is a variation on our Whitehall design. The Whitehall was customized for the clients to better meet their needs and wishes. The owners and the builder coordinated the interior finishes, colors, and furnishings and did an exquisite job. To see these plans and any of our other work please visit www.allisonramseyarchitect.com

 Dual Concept Design
Bright home office, located right off of the main entry, features built ins for storage and display of collected artifacts. Soft, blue walls with a pop of color in the artwork, and accents of brass metal throughout set the tone for the rest of the spaces in the home.

Sponsored
Columbus, OH

Wannemacher Interiors
Customized Award-Winning Interior Design Solutions in Franklin Cnty OH
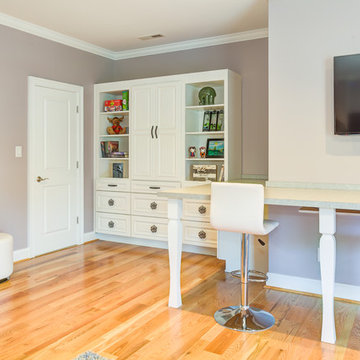
 Dovetail Design and Cabinetry
Designed by Amy Hart of Albemarle Cabinet Co. in Charlottesville VA, this client needed her daughters' playroom to grow up into a teen lounge that would mature with them. Work by Ghost Pine Contracting. Photography by Bill Storer Photography

 Live Edge Exotics
Client Comment: Bill, every time I sit in our orangery I see the table you made for us. It genuinely brings me joy, it means so much. -Steve P., UK
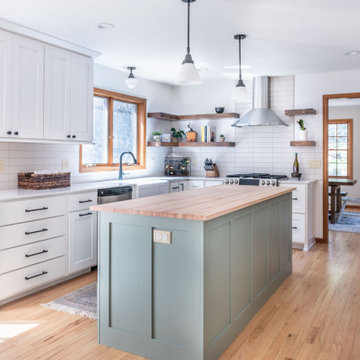
 Degnan Design-Build-Remodel
We recently completed a whole house remodeling project for our clients Bill and Tiaha. They recently purchased their new home from Bill's parents, who originally built the home. It was a two-story custom-built country home surrounded by beautiful greenery. A closer look at the kitchen revealed many dated elements, including dated oak kitchen cabinets, laminate countertops, a drop-in sink, and a ceiling fan right in the middle of the kitchen! When it was built, the kitchen was considered spacious and modern. Thirty years later, it was in desperate need of an update.
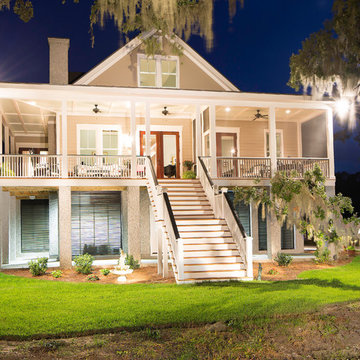 Allison Ramsey Architects
This Allison Ramsey Architects design is a variation on our Whitehall design. The Whitehall was customized for the clients to better meet their needs and wishes. The owners and the builder coordinated the interior finishes, colors, and furnishings and did an exquisite job. To see these plans and any of our other work please visit www.allisonramseyarchitect.com
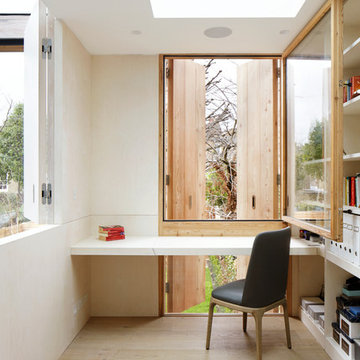
 Webb Yates Engineers
Client: Private
Architect: Cousins & Cousins Architects
Contractor: Romark Projects Ltd
Photography: Jack Hobhouse
Inspiration for a small contemporary built-in desk light wood floor and beige floor home office library remodel in London with white walls and no fireplace
Inspiration for a small contemporary built-in desk light wood floor and beige floor home office library remodel in London with white walls and no fireplace

 Pelletier + Schaar
This home, which was originally built in 1960, is a classic example of Mid-Century Modern Design. Over the years, the home had fallen into disrepair. The clients, who had recently purchased the home, approached Pelletier+Schaar because they wanted to upgrade and modernize the bathroom, master and laundry as well as add an expanded deck with a covered portion while simultaneously maintaining the aesthetics characteristic of mid-century modern design.

Sponsored
Columbus, OH

Snider & Metcalf Interior Design, LTD
Leading Interior Designers in Columbus, Ohio & Ponte Vedra, Florida

 Beyond the Box, Inc.
In this unique remodel, the client removed a wall to open up the living and dining room. The air return in the old wall could not be moved; the designer created this island as an air return.
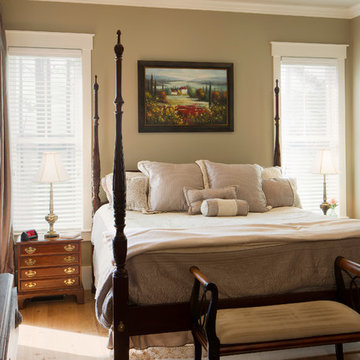 Allison Ramsey Architects
This Allison Ramsey Architects design is a variation on our Whitehall design. The Whitehall was customized for the clients to better meet their needs and wishes. The owners and the builder coordinated the interior finishes, colors, and furnishings and did an exquisite job. To see these plans and any of our other work please visit www.allisonramseyarchitect.com
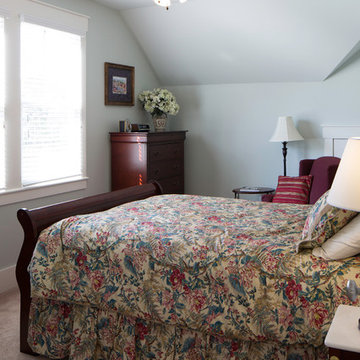 Allison Ramsey Architects
This Allison Ramsey Architects design is a variation on our Whitehall design. The Whitehall was customized for the clients to better meet their needs and wishes. The owners and the builder coordinated the interior finishes, colors, and furnishings and did an exquisite job. To see these plans and any of our other work please visit www.allisonramseyarchitect.com
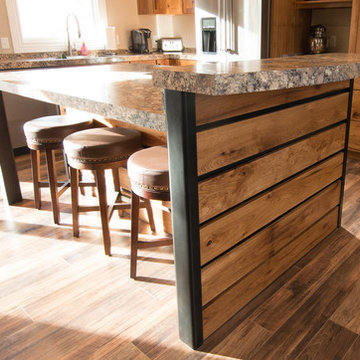 Beyond the Box, Inc.
In this unique remodel, the client removed a wall to open up the living and dining room. The air return in the old wall could not be moved; the designer created this island as an air return.

Sponsored
Delaware, OH

Buckeye Basements, Inc.
Central Ohio's Basement Finishing ExpertsBest Of Houzz '13-'21
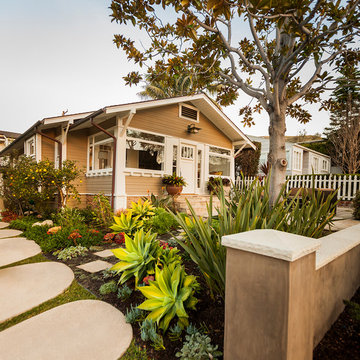
 Private Gardens
A friendly neighborhood - client wanted a courtyard that would be receptive to neighbors and take advantage of the ocean view. Photography - Bill Thompson.
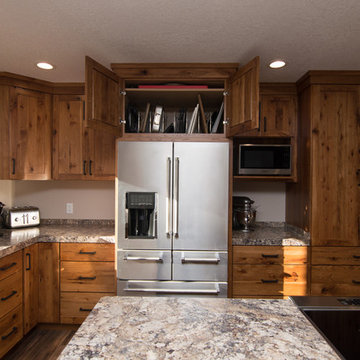 Beyond the Box, Inc.
In this unique remodel, the client removed a wall to open up the living and dining room. The air return in the old wall could not be moved; the designer created this island as an air return.

 Billings Nursery & Landscaping
Having issues with their stamped concrete and an overgrown landscape the client wanted to update their backyard to something welcoming, open and able to host large gatherings. Beds have a mixture of shrubs, small evergreens and seasonal changing perennials. The mulch in the beds is basalt chosen to accent the patios and brick.
6