
Search results for "Billing client" in Home Design Ideas
 Brian J. Billings, Architects
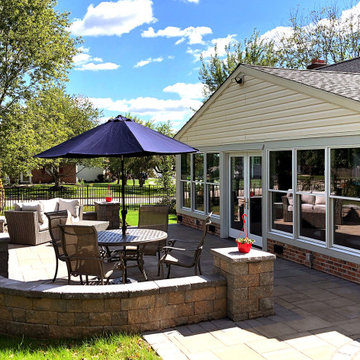
The new Garage and Workshop for the client's restored classic car.
Sunroom - traditional sunroom idea in Philadelphia
Sunroom - traditional sunroom idea in Philadelphia
 Brian J. Billings, Architects
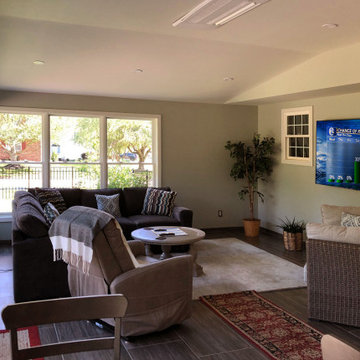
The new Garage and Workshop for the client's restored classic car.
Inspiration for a timeless sunroom remodel in Philadelphia
Inspiration for a timeless sunroom remodel in Philadelphia

Find the right local pro for your project
 AquaTerra Outdoors

Our client wanted a modern industrial style of backyard and we designed and build this outdoor environment to their excitement. Features include a new pool with precast concrete water feature wall that blends into a precast concrete firepit, an Ipe wood deck, custom steel and Ipe wood arbor and trellis and a precast concrete kitchen. Also, we clad the inside of the existing fence with corrugated metal panels.
Photography: Daniel Driensky

 Caitlin Jones Design
Vivian Johnson
Cottage built-in desk light wood floor and beige floor home office photo in San Francisco with white walls
Cottage built-in desk light wood floor and beige floor home office photo in San Francisco with white walls
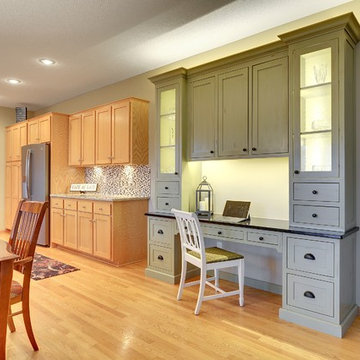
 Sarah Bernardy Design, LLC
While updating some of the finishes in the kitchen my client wanted a desk cabinet that she could pay bills at while being at the center of the home. Along with designing the new selections for the main kitchen area of this home I helped design the custom desk/hutch for the dining room space that took the place of a smaller furniture hutch. Interior Design by: Sarah Bernardy Design, LLC
Remodel by: Thorson Homes, MN
Custom Cabinet/Hutch by: Joe Otto Enterprises
Photography by: Jesse Angell from Space Crafting Architectural Photography & Video
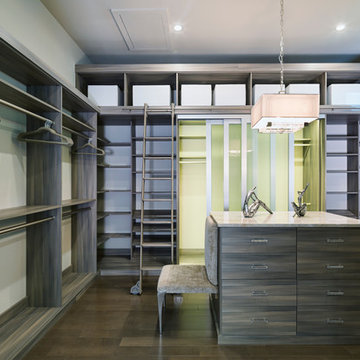
 Closet Factory
Absolutely stunning walk-in closet by Closet Factory Orlando. Built for the New Southern Home as part of the Southeast Building Conference. This closet takes custom to the next level with curved Naples Sabatini melamine sitting flush against these unique curved walls. Built-in ladder to reach top level areas and gorgeous wide frame sliding doors accented by green interior.

Sponsored
Columbus, OH

Snider & Metcalf Interior Design, LTD
Leading Interior Designers in Columbus, Ohio & Ponte Vedra, Florida
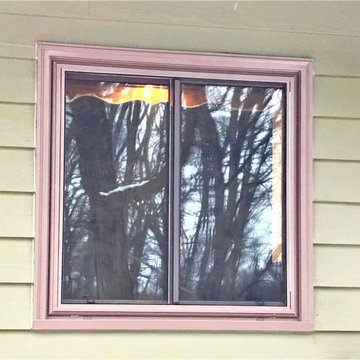
 Lindus Construction/Midwest LeafGuard
The SeasonGuard windows and patio door our client, Bill, recently had installed by our craftsmen are built fit any opening in the home. They utilize Latitude Glass which is high-performance insulated glass that is engineered to provide maximum thermal efficiency and comfort.
Thanks to a lifetime, non-prorated transferable warranty that also covers accidental glass breakage, Bill will have peace of mind knowing that his windows are protected well into the future.

 TKS Design Group
Download our free ebook, Creating the Ideal Kitchen. DOWNLOAD NOW
Storage was extremely important for this project because she wanted to go from keeping everything out in the open to have everything tucked away neatly, and who wouldn’t want this? So we went to work figuring out how to hide as much as possible but still keep things easy to access. The solution was two pullouts on either side of each vanity and a flush mount medicine cabinet above, so plenty of storage for each person.
We kept the layout pretty much the same, but just changed up the configuration of the cabinets. We added a storage cabinet by the toilet because there was plenty of room for that and converted the tub to a shower to make it easy to use the space long-term.
Modern day conveniences were also installed, including a heated towel bar, a lower threshold cast iron shower pan with sliding barn door shower door and a flip down shower seat. The house is a classic 1950’s midcentury ranch so we chose materials that fit that bill, and that had a bit of a Scandinavian vibe, including light maple Shaker door cabinets, black hardware and lighting, and simple subway tile in the shower. Our client fell in love with the white Macauba quartzite countertops in our showroom, and we agree they bring a perfect earthy energy into her space.
Designed by: Susan Klimala, CKD, CBD
Photography by: Dawn Jackman
For more information on kitchen and bath design ideas go to: www.kitchenstudio-ge.com
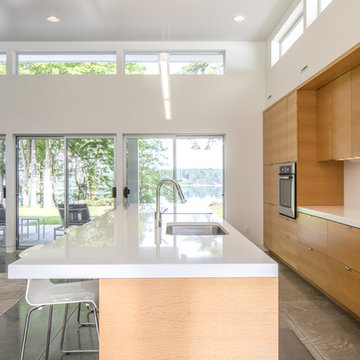
 The Artisans Group, Inc.
Our clients sought an elegant yet highly functional kitchen filled with natural light. The clean lines of modern design fit the bill.
Whether hosting intimate family gatherings or larger groups, this kitchen design is functional and elegant.
Photos by: Poppi Photography

 Bolen Designs
This client wanted a place he could work, watch his favorite sports and movies, and also entertain. A gorgeous rustic luxe man cave (media room and home office) for an avid hunter and whiskey connoisseur. Rich leather and velvet mixed with cement and industrial piping fit the bill, giving this space the perfect blend of masculine luxury with plenty of space to work and play.
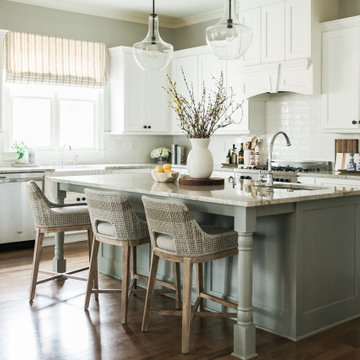
 Z & Co. Design Group
Kitchen - transitional l-shaped dark wood floor and brown floor kitchen idea in Atlanta with a farmhouse sink, shaker cabinets, white cabinets, white backsplash, subway tile backsplash, stainless steel appliances, an island and gray countertops
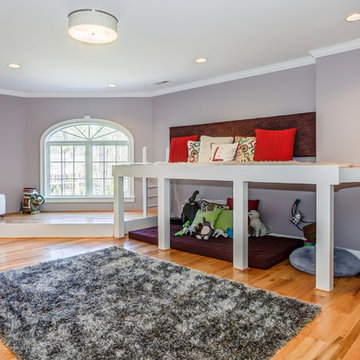
 Dovetail Design and Cabinetry
Designed by Amy Hart of Albemarle Cabinet Co. in Charlottesville VA, this client needed her daughters' playroom to grow up into a teen lounge that would mature with them.
Work by Ghost Pine Contracting.
Photography by Bill Storer Photography

Sponsored
Columbus, OH

Wannemacher Interiors
Customized Award-Winning Interior Design Solutions in Franklin Cnty OH
 Lindus Construction/Midwest LeafGuard
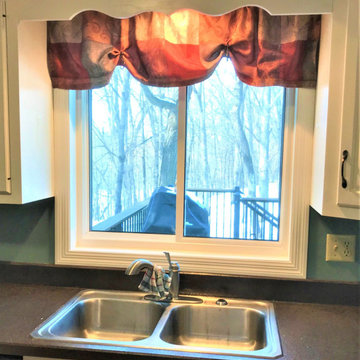
The SeasonGuard windows and patio door our client, Bill, recently had installed by our craftsmen are built fit any opening in the home. They utilize Latitude Glass which is high-performance insulated glass that is engineered to provide maximum thermal efficiency and comfort.
Thanks to a lifetime, non-prorated transferable warranty that also covers accidental glass breakage, Bill will have peace of mind knowing that his windows are protected well into the future.

 Kimberlee Marie Interiors
It’s always a blessing when your clients become friends - and that’s exactly what blossomed out of this two-phase remodel (along with three transformed spaces!). These clients were such a joy to work with and made what, at times, was a challenging job feel seamless. This project consisted of two phases, the first being a reconfiguration and update of their master bathroom, guest bathroom, and hallway closets, and the second a kitchen remodel.
In keeping with the style of the home, we decided to run with what we called “traditional with farmhouse charm” – warm wood tones, cement tile, traditional patterns, and you can’t forget the pops of color! The master bathroom airs on the masculine side with a mostly black, white, and wood color palette, while the powder room is very feminine with pastel colors.
When the bathroom projects were wrapped, it didn’t take long before we moved on to the kitchen. The kitchen already had a nice flow, so we didn’t need to move any plumbing or appliances. Instead, we just gave it the facelift it deserved! We wanted to continue the farmhouse charm and landed on a gorgeous terracotta and ceramic hand-painted tile for the backsplash, concrete look-alike quartz countertops, and two-toned cabinets while keeping the existing hardwood floors. We also removed some upper cabinets that blocked the view from the kitchen into the dining and living room area, resulting in a coveted open concept floor plan.
Our clients have always loved to entertain, but now with the remodel complete, they are hosting more than ever, enjoying every second they have in their home.
 Lindus Construction/Midwest LeafGuard
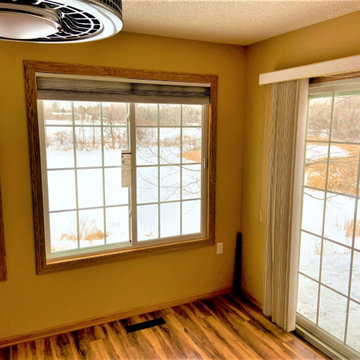
The SeasonGuard windows and patio door our client, Bill, recently had installed by our craftsmen are built fit any opening in the home. They utilize Latitude Glass which is high-performance insulated glass that is engineered to provide maximum thermal efficiency and comfort.
Thanks to a lifetime, non-prorated transferable warranty that also covers accidental glass breakage, Bill will have peace of mind knowing that his windows are protected well into the future.
 Bill's Custom Metal Fabrications Inc.
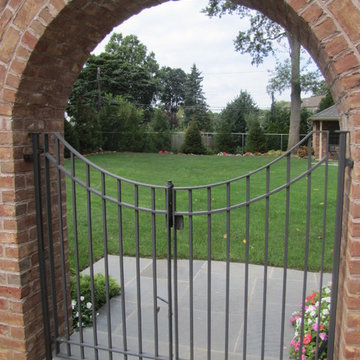
This is a hand made garden gate with a galvanized rust proof finish that was made for a client, the design was forged from drawings
Inspiration for a modern exterior home remodel in New York
Inspiration for a modern exterior home remodel in New York

Sponsored
Columbus, OH
Snider & Metcalf Interior Design, LTD
Leading Interior Designers in Columbus, Ohio & Ponte Vedra, Florida
 Dovetail Design and Cabinetry
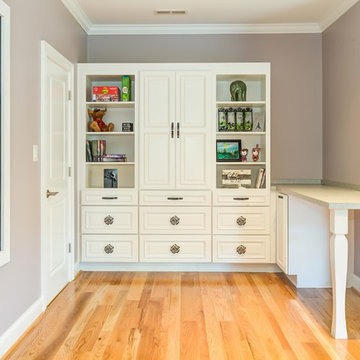
Designed by Amy Hart of Albemarle Cabinet Co. in Charlottesville VA, this client needed her daughters' playroom to grow up into a teen lounge that would mature with them.
Work by Ghost Pine Contracting.
Photography by Bill Storer Photography

 Simmons Estate Homes
Study room - coastal freestanding desk light wood floor and beige floor study room idea in Dallas with beige walls
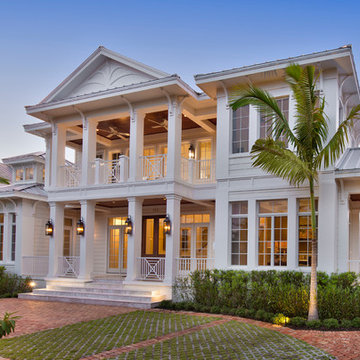
 JMDG Architecture | Planning + Interiors
Giovianni Photographers
Inspiration for a tropical home design remodel in Miami
Inspiration for a tropical home design remodel in Miami
5