
Search results for "Billing" in Home Design Ideas

 Collaborative Design
photo by Doug Edmunds
Example of a large classic open concept medium tone wood floor living room design in Milwaukee with a music area, beige walls, a standard fireplace, a stone fireplace and a wall-mounted tv
Example of a large classic open concept medium tone wood floor living room design in Milwaukee with a music area, beige walls, a standard fireplace, a stone fireplace and a wall-mounted tv
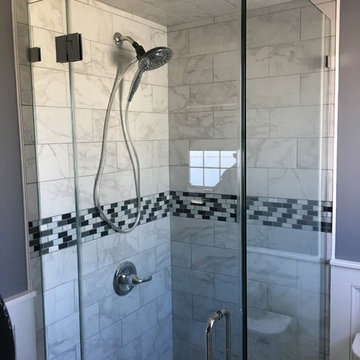
 Bill's Creative Carpentry, Custom Builder
Carrera style porcelain tile floor to ceiling
glass tile insert 1/2 way and on floor.
custom shower enclosure.
Delta fixtures.
Example of a small transitional master gray tile and porcelain tile porcelain tile corner shower design in New York with raised-panel cabinets, white cabinets, a two-piece toilet, gray walls, an undermount sink and quartzite countertops
Example of a small transitional master gray tile and porcelain tile porcelain tile corner shower design in New York with raised-panel cabinets, white cabinets, a two-piece toilet, gray walls, an undermount sink and quartzite countertops

Find the right local pro for your project
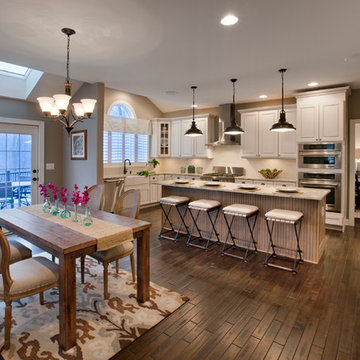

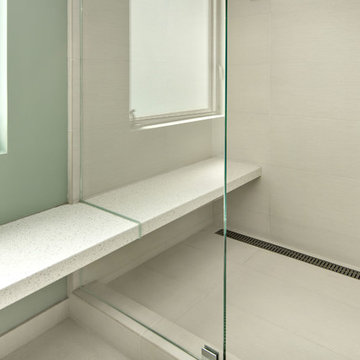
 Bill Fry Construction - Wm. H. Fry Const. Co.
Master Bathroom
Inspiration for a mid-century modern bathroom remodel in San Francisco
Inspiration for a mid-century modern bathroom remodel in San Francisco
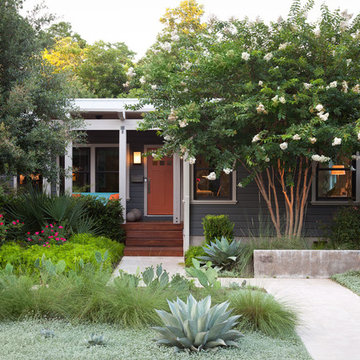

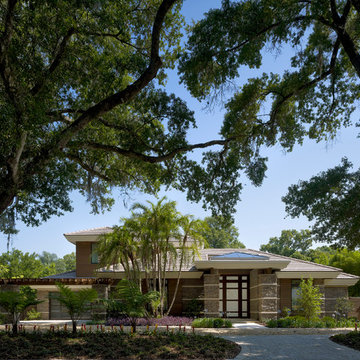
 William Guidero Planning and Design
Builder: JENKINS construction
Photography: Mol Goodman
Architect: William Guidero


Living room - mid-sized coastal open concept light wood floor and beige floor living room idea in Orange County with white walls, a standard fireplace, a tile fireplace and a wall-mounted tv
Living room - mid-sized coastal open concept light wood floor and beige floor living room idea in Orange County with white walls, a standard fireplace, a tile fireplace and a wall-mounted tv

Sponsored
Fredericksburg, OH

High Point Cabinets
Columbus' Experienced Custom Cabinet Builder | 4x Best of Houzz Winner

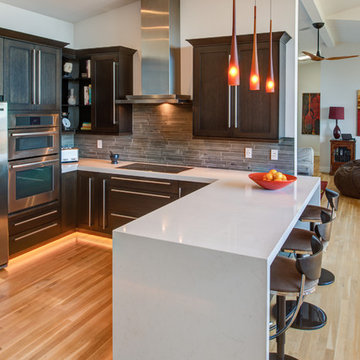
 Gilmans Kitchens and Baths
Treve Johnson Photography
Mid-sized trendy u-shaped light wood floor open concept kitchen photo in San Francisco with an undermount sink, recessed-panel cabinets, dark wood cabinets, quartz countertops, gray backsplash, stainless steel appliances and a peninsula
Mid-sized trendy u-shaped light wood floor open concept kitchen photo in San Francisco with an undermount sink, recessed-panel cabinets, dark wood cabinets, quartz countertops, gray backsplash, stainless steel appliances and a peninsula
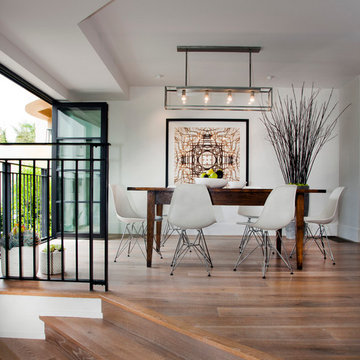
 Bill Bocken Architecture & Interior Design
 Shelley Metcalf photos
Example of a trendy dining room design in San Diego
Example of a trendy dining room design in San Diego

 Rachel Loewen Photography
Photo: Rachel Loewen © 2019 Houzz
Living room - scandinavian living room idea in Chicago
Living room - scandinavian living room idea in Chicago

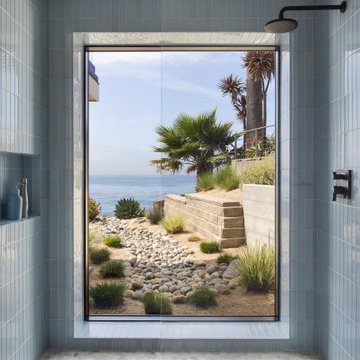
 Isaman design, Inc.
Soft blue tile and natural stone create a calming, spa-like retreat. A large picture window frames the ocean beyond, seamlessly connecting the shower to the surrounding coastal landscape.

 Jody Beck Photography
Large transitional master porcelain tile, gray floor and double-sink bathroom photo in Vancouver with shaker cabinets, medium tone wood cabinets, beige walls, an undermount sink, a hinged shower door, black countertops and a built-in vanity
 William Guidero Planning and Design
interior designer: Kathryn Smith
Large cottage galley light wood floor kitchen pantry photo in Orange County with a farmhouse sink, recessed-panel cabinets, white cabinets, wood countertops, white backsplash and subway tile backsplash
Large cottage galley light wood floor kitchen pantry photo in Orange County with a farmhouse sink, recessed-panel cabinets, white cabinets, wood countertops, white backsplash and subway tile backsplash
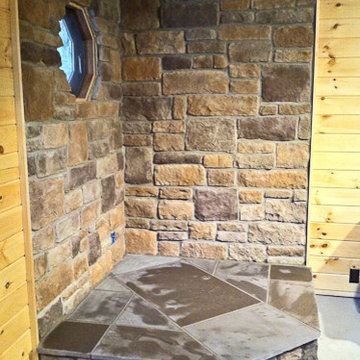
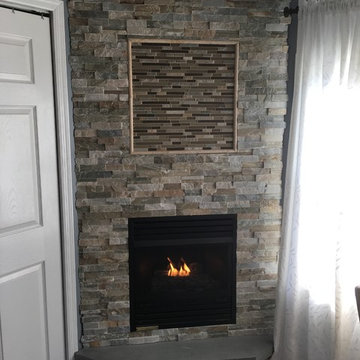 Bill's Creative Carpentry, Custom Builder
Took existing gas insert and built split face stone facade
Home owner had us frame glass tile above to match size of insert.
Custom cut blue stone mantel.

 InFocus Designs

Mid-sized transitional balcony container garden photo in Chicago with a roof extension

31