
Search results for "Birch grove" in Home Design Ideas
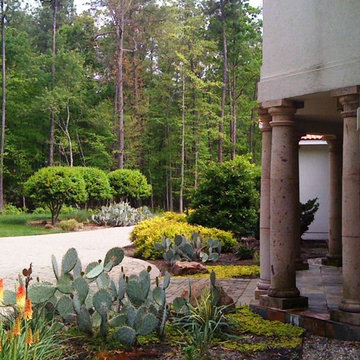

 National Association of the Remodeling Industry

Livit Site + Structure, Inver Grove Heights, Minnesota, 2021 Regional CotY Award Winner, Residential Landscape Design/ Outdoor Living $100,000 to $250,000
 Mariane Wheatley-Miller
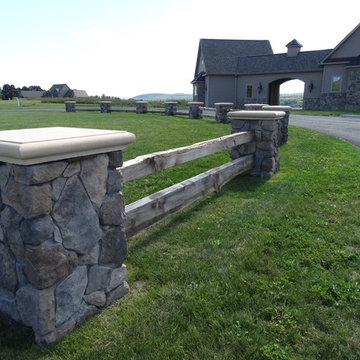
Front entrance pillars and larch split rails create an arrival to the front door for guests. Planting will include a Birch Grove and spring bulbs for a natural woodland scene. More formal planting flank the doorway and across the building edge.
Later in the season, this entrance was planted with trees, shrub and, deer resistant perennials.
Find the right local pro for your project
 The Cultural Landscape Foundation
Saturday June 27, 10:00 to 11:30am | Riverside
Riverside Waterfront Residence by Susan Cohen of Susan Cohen Landscape Architect
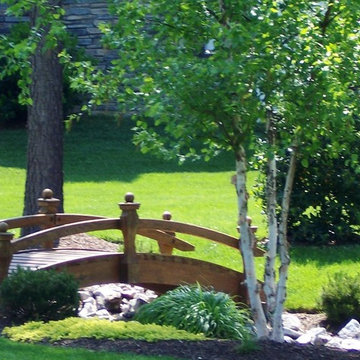
A stately grove of white birches greets visitors at the entry to this hilltop home – a nod to the birch forests of the owner’s native Sweden. The house and gardens of this riverfront estate were carefully placed to take full advantage of the site’s spectacular waterfront panorama. A long bluestone terrace runs along the back of the house, providing ample seating areas from which to enjoy the views. Spring-flowering trees are planted throughout the landscape and a large country garden overflows with old-fashioned roses, perennials, and annuals. The lush flower border here, blooming in shades of pink, purple, blue, and yellow throughout the summer season, can also be seen from passing sailboats. At one end of this garden is a small spa, surrounded by flowers. The landscape, like the gracious house, was designed to be a welcoming place for gatherings of family and friends, and it serves this purpose well. Photo courtesy Susan Cohen
 Ginkgo Leaf Studio
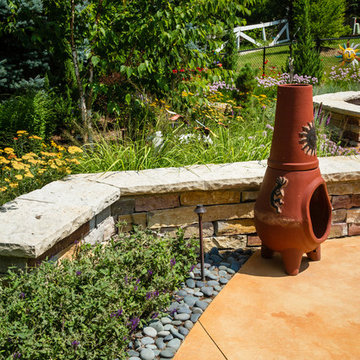
The clients' chiminea sits on the edge of the patio.
Westhauser Photography
Design ideas for a mid-sized southwestern backyard concrete paver retaining wall landscape in Milwaukee.
Design ideas for a mid-sized southwestern backyard concrete paver retaining wall landscape in Milwaukee.


 Chestnut Grove Design Group, Inc.
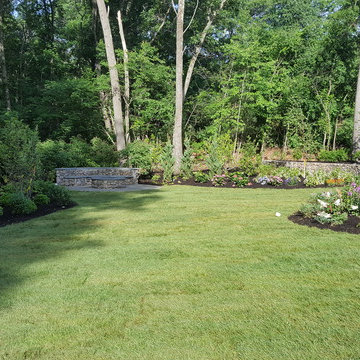
This project began as woods and was transformed into a two tier garden with some open lawn space, beautiful fire pit and seating wall and a second irregular patio with planted joints. Can't wait for this garden to grow in!
 The Cultural Landscape Foundation
Saturday, June 20, 2:00 to 3:30pm | Amagansett
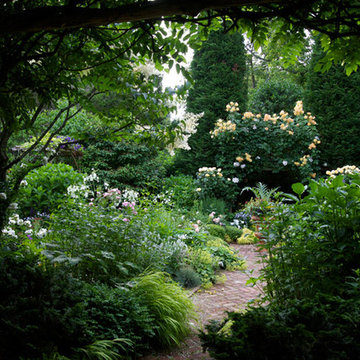
The Gillman Garden by Victoria Fensterer of Victoria Fensterer Landscape and Garden Design, LLC
Flowers overflow in this lush, sun-filled garden for a charming and historic farmhouse. The landscape for this Amangassett retreat includes a courtyard and pool area. In the courtyard garden, a central axis provides structure to the design while old large evergreens provide height and a sense of enclosure. A rose pergola and vine-covered arbor lead to garden spaces beyond.
An existing pool was recreated into a more organic shape, lined with large stones and boulders. Small evergreens complement older established ones, creating a secluded enclave. The patio was paved with warm-hued stone and edged by planting beds. Here the plantings take on a tropical feeling. A rustic pavilion provides a cozy place to sit and observe the light dancing off the water and to listen to the sound of birds and wind in the trees.
On the south side of the property, the landscape architect planted a group of large broadleaf and needled evergreens to provide privacy and year-round interest. Additional windows were added to the farmhouse to take full advantage of the beautiful view. Photo by Robert Eckholm
 Ryan Associates Landscape Architecture & Planning

Utility stair cut into stone wall with Arts & Crafts lights on granite posts.
By carefully framing views and clearly defining spaces for entertaining and arrival, Ryan Associates achieved a feeling of spaciousness and privacy within the very narrow bounds of this property. Site and circulation challenges were addressed by purposefully delineating paving patterns, planting design, and changes in elevation to define and separate the spaces and their uses. The signature feature, an oval lawn, is set off by a stunning grove of birch trees and a ramped grass path with granite steps – the focal point for an upper bluestone terrace overlooking the space.
 Ginkgo Leaf Studio
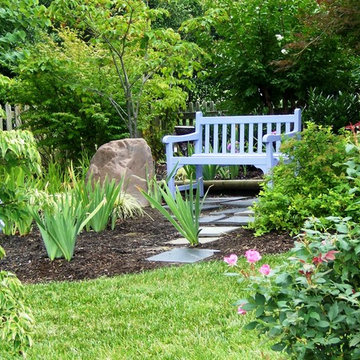
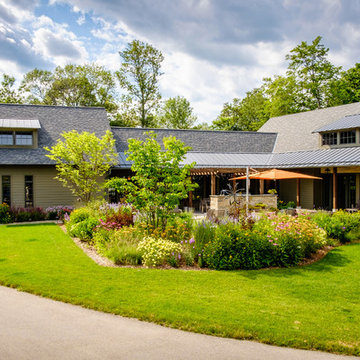
Overall view of the new gardens surrounding the original patio space. We created a more natural-looking planting which included perennial choices that our client loved from their previous home.
Westhauser Photography
 Ginkgo Leaf Studio
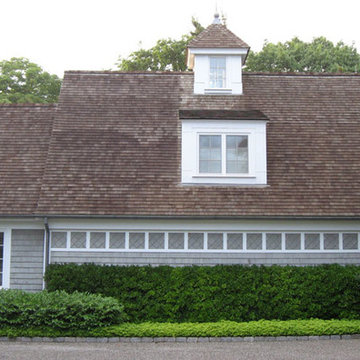
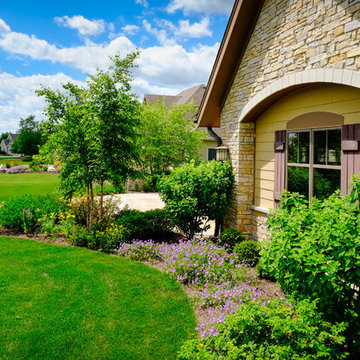
'Limelight' hydrangea flank either side of the garage window. Buxus x 'Green Velvet' and Geranium x 'Rozanne' fill in the rest of the planting bed.
Westhauser Photography
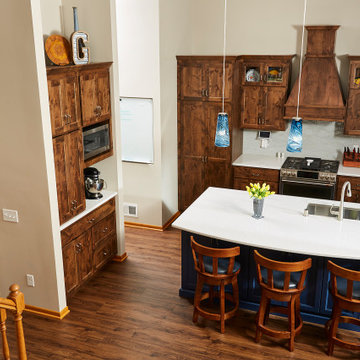
 Murphy Bros. Design | Build | Remodel
Every kitchen has one or two things that just don’t work well—the kinds of things that bug and annoy like a lone mosquito hovering over your head at night. However, in this case, after 5 long years, there were so many things that were not working—from appliances to sightlines to work space—that these Maple Grove homeowners had finally had enough.
As they put it, “We just wanted to love our kitchen.” And that meant for the first time ever!
Design Build Consultants — Jonah Smith & Kasey Birch


 Realty Restoration, LLC
Christopher Davison, AIA

Example of a small 3/4 medium tone wood floor bathroom design in Austin with recessed-panel cabinets, red cabinets, multicolored walls, an undermount sink and quartzite countertops
Example of a small 3/4 medium tone wood floor bathroom design in Austin with recessed-panel cabinets, red cabinets, multicolored walls, an undermount sink and quartzite countertops
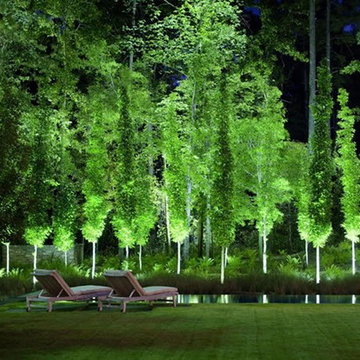

 Amy Martin Landscape Design
Location: Hingham, MA, USA

This newly constructed home in Hingham, MA was designed to openly embrace the seashore landscape surrounding it. The front entrance has a relaxed elegance with a classic plant theme of boxwood, hydrangea and grasses. The back opens to beautiful views of the harbor, with a terraced patio running the length of the house. The infinity pool blends seamlessly with the water landscape and splashes over the wall into the weir below. Planting beds break up the expanse of paving and soften the outdoor living spaces. The sculpture, made by a personal friend of the family, creates a stunning focal point with the open sky and sea behind.

One side of the property was densely planted with large Spruce, Juniper and Birch on top of a 7' berm to provide instant privacy. Hokonechloa grass weaves its way around Annabelle Hydrangeas and Flower Carpet Roses. The other side had an existing stone stairway which was enhanced with a grove of Birch, hydrangea and Hakone grass. The Limelight Tree Hydrangeas and Boxwood offer a fresh welcome, while the Miscanthus grasses add a casual touch. The Stone wall and patio create a resting spot between rounds of tennis. The granite steps in the lawn allow for a comfortable transition up a steeper slope.
 Amy Martin Landscape Design
Location: Hingham, MA, USA
This newly constructed home in Hingham, MA was designed to openly embrace the seashore landscape surrounding it. The front entrance has a relaxed elegance with a classic plant theme of boxwood, hydrangea and grasses. The back opens to beautiful views of the harbor, with a terraced patio running the length of the house. The infinity pool blends seamlessly with the water landscape and splashes over the wall into the weir below. Planting beds break up the expanse of paving and soften the outdoor living spaces. The sculpture, made by a personal friend of the family, creates a stunning focal point with the open sky and sea behind.
One side of the property was densely planted with large Spruce, Juniper and Birch on top of a 7' berm to provide instant privacy. Hokonechloa grass weaves its way around Annabelle Hydrangeas and Flower Carpet Roses. The other side had an existing stone stairway which was enhanced with a grove of Birch, hydrangea and Hakone grass. The Limelight Tree Hydrangeas and Boxwood offer a fresh welcome, while the Miscanthus grasses add a casual touch. The Stone wall and patio create a resting spot between rounds of tennis. The granite steps in the lawn allow for a comfortable transition up a steeper slope.

 Grove Custom Homes

This is an example of a large contemporary full sun backyard mulch landscaping in Portland for spring.
16