
Search results for "Birch veneer ceiling" in Home Design Ideas

 Taggart Design Group
Designed by Taggart Design Group. Photographed by Rett Peek.

Inspiration for a contemporary brick floor enclosed dining room remodel in Little Rock with white walls
Inspiration for a contemporary brick floor enclosed dining room remodel in Little Rock with white walls

 Four Brothers Design + Build
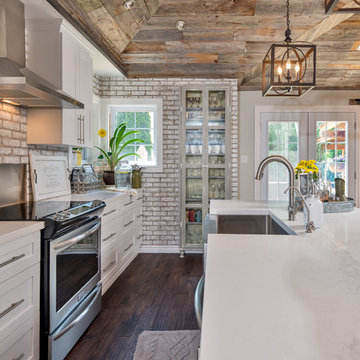
Inspiration for a large transitional l-shaped medium tone wood floor eat-in kitchen remodel in DC Metro with a farmhouse sink, gray cabinets, wood countertops, white backsplash, subway tile backsplash, stainless steel appliances, an island and shaker cabinets
Find the right local pro for your project


 James Patrick Walters
Jim Walters combined the rugged drama of stacked stone with the serenity of polished walnut travertine. The floating vanity of horizontal macassar ebony features a slab of Black Beauty granite, bronze faucets. and countertop-to-ceiling mirrors trimmed in macassar ebony.
Photography by James Brady

 Lenox House Design
The Entire Main Level, Stairwell and Upper Level Hall are wrapped in Shiplap, Painted in Benjamin Moore White Dove. The Flooring, Beams, Mantel and Fireplace TV Doors are all reclaimed barnwood. The inset floor in the dining room is brick veneer. The Fireplace is brick on all sides. The lighting is by Visual Comfort. Photo by Spacecrafting

 User
UserAngie Seckinger
Example of a mid-sized beach style enclosed light wood floor living room design in DC Metro with gray walls, a standard fireplace and a wood fireplace surround
Example of a mid-sized beach style enclosed light wood floor living room design in DC Metro with gray walls, a standard fireplace and a wood fireplace surround

Sponsored
Columbus, OH

Wannemacher Interiors
Customized Award-Winning Interior Design Solutions in Franklin Cnty OH
 Mark Nichols Modern Interiors
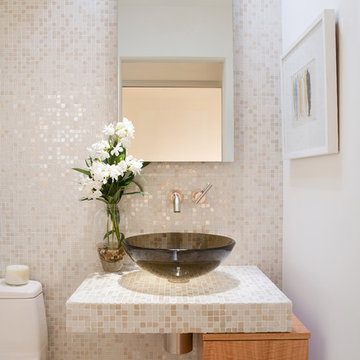
Powder room - contemporary beige tile and mosaic tile powder room idea in Los Angeles with light wood cabinets, a one-piece toilet, white walls, a vessel sink, tile countertops and flat-panel cabinets

 Sonco Pools & Spas
Jim Spelman
Patio - large traditional backyard stone patio idea in Chicago with a gazebo
Patio - large traditional backyard stone patio idea in Chicago with a gazebo
 Charles Hilton Architects
Charles Hilton Architects

Traditional red three-story brick exterior home idea in New York
Traditional red three-story brick exterior home idea in New York

 MasterBrand Cabinets
Mid-sized elegant ceramic tile utility room photo with shaker cabinets, light wood cabinets, white walls and a side-by-side washer/dryer
 Charlie & Co. Design, Ltd
Design: Charlie & Co. Design | Builder: Stonefield Construction | Interior Selections & Furnishings: By Owner | Photography: Spacecrafting

Mountain style master white tile porcelain tile claw-foot bathtub photo in Minneapolis with an undermount sink, medium tone wood cabinets, white walls and recessed-panel cabinets
Mountain style master white tile porcelain tile claw-foot bathtub photo in Minneapolis with an undermount sink, medium tone wood cabinets, white walls and recessed-panel cabinets






 Silk Cavassa Marchetti Architecture & Interiors
Alex Hayden
Example of a trendy master carpeted bedroom design in Seattle with white walls, a ribbon fireplace and a metal fireplace
Example of a trendy master carpeted bedroom design in Seattle with white walls, a ribbon fireplace and a metal fireplace

 Steven Allen Designs, LLC
Photos By Simple Photography
Custom Russian Birch Cabinets, Exposed & Sealed Rich Portland Concrete Flooring by Dungan Miller Design, Farrow & Ball Paint, Marvin Windows and Doors, LED Lighting & Reclaimed Historic Houston's Salvage Warehouse Shiplap Ceiling

 Webber + Studio, Architects
Casey Dunn Photography
Mid-sized trendy master ceramic tile freestanding bathtub photo in Austin with white walls, an undermount sink, solid surface countertops, medium tone wood cabinets, white countertops and flat-panel cabinets
Mid-sized trendy master ceramic tile freestanding bathtub photo in Austin with white walls, an undermount sink, solid surface countertops, medium tone wood cabinets, white countertops and flat-panel cabinets


 Craig McMahon Architects, Inc.
Dror Baldinger Photography

Small 1960s concrete floor enclosed dining room photo in Austin with beige walls
Small 1960s concrete floor enclosed dining room photo in Austin with beige walls
 Promenade Design + Build
Luxe Magazine

Kitchen - traditional kitchen idea in New York with shaker cabinets, gray cabinets, black appliances and an island
Kitchen - traditional kitchen idea in New York with shaker cabinets, gray cabinets, black appliances and an island
 Closet Factory
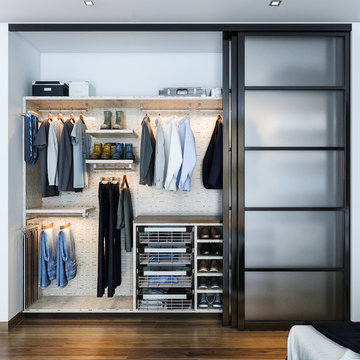
Salty Lime Veneer gives an artistic yet sophisticated style to this contemporary reach-in closet. With floating shelves, lighting (hanging) rods, pullout bins and shoe storage, this custom closet provides the perfect blend of form and function.
30