
Search results for "Biscuits" in Home Design Ideas
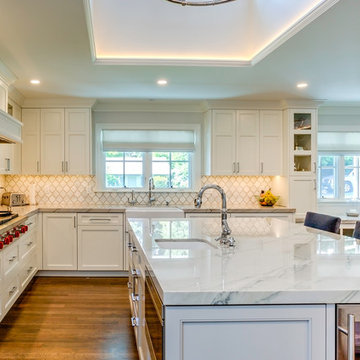
 Supple Homes, Inc
Inspiration for a large transitional l-shaped medium tone wood floor and brown floor eat-in kitchen remodel in San Francisco with a farmhouse sink, white cabinets, stainless steel appliances, an island, beaded inset cabinets, marble countertops, multicolored backsplash and mosaic tile backsplash

 Tenhulzen Remodeling
2014 Chrysalis Award Winner: Bathroom over $60,000.
Open and airy with fir trellis defining bathing and vanity areas, this master suite was expanded into the adjacent guest bath.

Find the right local pro for your project

 T.S. Adams Studio, Architects
Example of a classic white tile mosaic tile floor freestanding bathtub design in Atlanta with beige walls

 Heirloom Design Build
Location: Atlanta, Georgia - Historical Inman Park
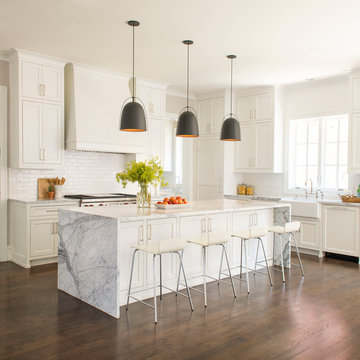
Scope: This home was a new home we developed and built in Atlanta, GA. This was built to fit into the historical neighborhood. This is the kitchen, which is open to the family room and pool.
High performance / green building certifications: EPA Energy Star Certified Home, EarthCraft Certified Home - Gold, NGBS Green Certified Home - Gold, Department of Energy Net Zero Ready Home, GA Power Earthcents Home, EPA WaterSense Certified Home. The home achieved a 50 HERS rating.
Builder/Developer: Heirloom Design Build
Architect: Jones Pierce
Interior Design/Decorator: Heirloom Design Build
Photo Credit: D. F. Radlmann
www.heirloomdesignbuild.com
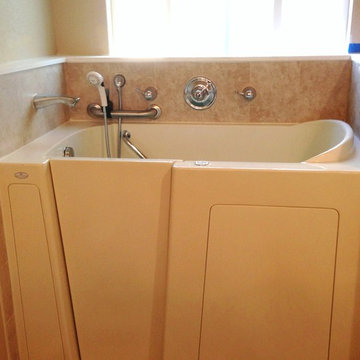
 Red Rok Remodel
Inspiration for a mid-sized timeless 3/4 beige tile and ceramic tile alcove bathtub remodel in Denver with beige walls and a hinged shower door
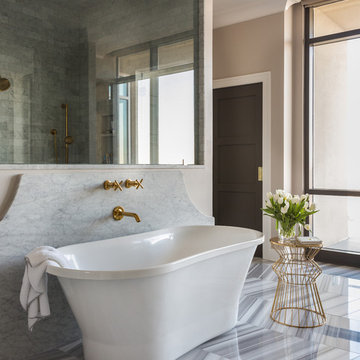
 Tobi Fairley Interior Design
Cabinets are Sherwin-Williams Alpaca, floor is Walker Zanger, faucets are Kohler, tub is Signature Hardare
Freestanding bathtub - large transitional master beige tile marble floor freestanding bathtub idea in Little Rock with a drop-in sink, marble countertops and beige walls
Freestanding bathtub - large transitional master beige tile marble floor freestanding bathtub idea in Little Rock with a drop-in sink, marble countertops and beige walls
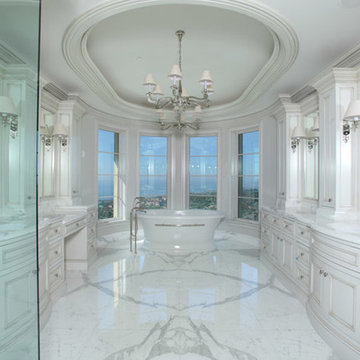
 Eric Trabert & Associates
Freestanding bathtub - mediterranean master marble floor freestanding bathtub idea in Orange County with an undermount sink, recessed-panel cabinets, white cabinets and granite countertops
 Clark & Co Homes
Doug Petersen Photography

Inspiration for a small country 3/4 white tile and subway tile porcelain tile doorless shower remodel in Boise with an undermount sink, open cabinets, blue cabinets, quartz countertops, gray walls and a two-piece toilet
Inspiration for a small country 3/4 white tile and subway tile porcelain tile doorless shower remodel in Boise with an undermount sink, open cabinets, blue cabinets, quartz countertops, gray walls and a two-piece toilet
 Factory Builder Stores
Factory Builder Stores
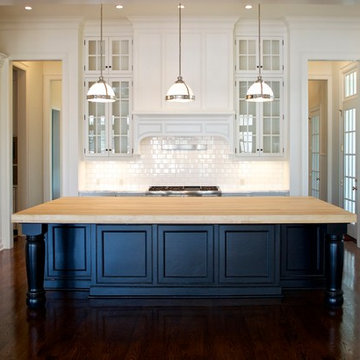
Eat-in kitchen - large transitional u-shaped medium tone wood floor eat-in kitchen idea in Houston with a farmhouse sink, flat-panel cabinets, white cabinets, marble countertops, white backsplash, paneled appliances and white walls
Eat-in kitchen - large transitional u-shaped medium tone wood floor eat-in kitchen idea in Houston with a farmhouse sink, flat-panel cabinets, white cabinets, marble countertops, white backsplash, paneled appliances and white walls
 Mauricio Nava Design, LLC
Chuck Williams

Inspiration for a large timeless l-shaped medium tone wood floor eat-in kitchen remodel in Houston with a farmhouse sink, white cabinets, marble countertops, white backsplash, stone slab backsplash, stainless steel appliances and an island
Inspiration for a large timeless l-shaped medium tone wood floor eat-in kitchen remodel in Houston with a farmhouse sink, white cabinets, marble countertops, white backsplash, stone slab backsplash, stainless steel appliances and an island
 Stark Carpet

Example of a transitional master freestanding bathtub design in New York with white walls and flat-panel cabinets
 Phoebe Howard
Laurey Glenn
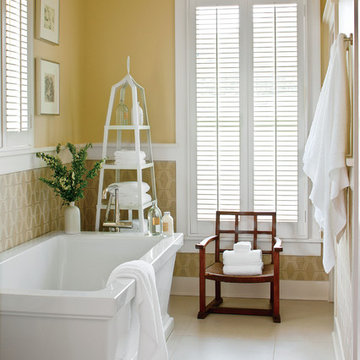
Example of a classic master freestanding bathtub design in Nashville with yellow walls
Example of a classic master freestanding bathtub design in Nashville with yellow walls
 Johnston Home Interior Design

Modern farmhouse kitchen with large island for entertaining. Wall cabinets are blue grey with a vertical board detail. Below the zinc hood we featured a marble backsplash. Center island has icebox hardware and shaker doors. White Oak floors with an oil finish. photo: David Duncan Livingston
 Bassman Blaine Home

Deck - large coastal backyard deck idea in Orange County with no cover and a bbq area
 Somrak Concept and Structure, Inc.
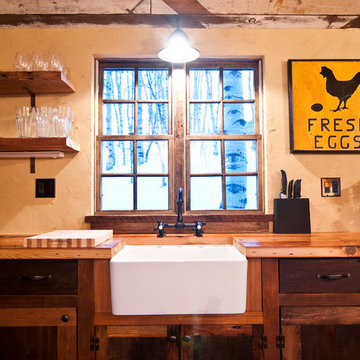
A farm sink is nestled into custom cabinets built on site by carpenter Will Crim.
Trent Bona Photography
Inspiration for a small rustic l-shaped medium tone wood floor open concept kitchen remodel in Denver with a farmhouse sink, shaker cabinets, medium tone wood cabinets, wood countertops, yellow walls and no island
Inspiration for a small rustic l-shaped medium tone wood floor open concept kitchen remodel in Denver with a farmhouse sink, shaker cabinets, medium tone wood cabinets, wood countertops, yellow walls and no island

 FINA Construction Group Inc.

Inspiration for a mid-sized timeless l-shaped dark wood floor eat-in kitchen remodel in Los Angeles with a farmhouse sink, raised-panel cabinets, black cabinets, marble countertops, white backsplash, subway tile backsplash, stainless steel appliances and an island

 MMO Designs
Design Credit: Mary Michael O'Hare
(MMO Designs)
Photo Credit: Emily O'Brien
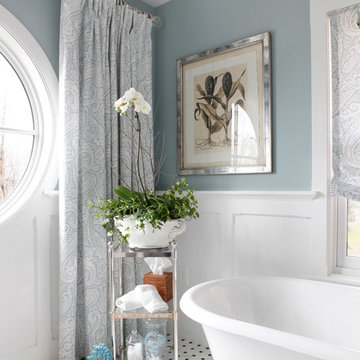
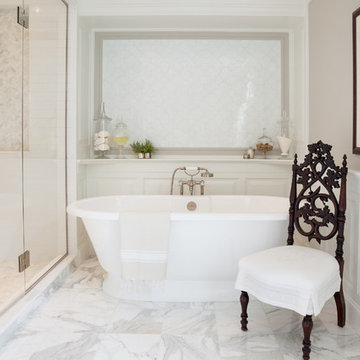
Example of a classic bathroom design in Boston
Example of a classic bathroom design in Boston
26