
Search results for "Biscuits" in Home Design Ideas

 Toogood Built Homes
Kitchen - traditional brick floor kitchen idea in Austin with a farmhouse sink, quartzite countertops, porcelain backsplash, stainless steel appliances, an island and glass-front cabinets

 JRP Design & Remodel
To spotlight the owners’ worldly decor, this remodel quietly complements the furniture and art textures, colors, and patterns abundant in this beautiful home.
The original master bath had a 1980s style in dire need of change. By stealing an adjacent bedroom for the new master closet, the bath transformed into an artistic and spacious space. The jet-black herringbone-patterned floor adds visual interest to highlight the freestanding soaking tub. Schoolhouse-style shell white sconces flank the matching his and her vanities. The new generous master shower features polished nickel dual shower heads and hand shower and is wrapped in Bedrosian Porcelain Manifica Series in Luxe White with satin finish.
The kitchen started as dated and isolated. To add flow and more natural light, the wall between the bar and the kitchen was removed, along with exterior windows, which allowed for a complete redesign. The result is a streamlined, open, and light-filled kitchen that flows into the adjacent family room and bar areas – perfect for quiet family nights or entertaining with friends.
Crystal Cabinets in white matte sheen with satin brass pulls, and the white matte ceramic backsplash provides a sleek and neutral palette. The newly-designed island features Calacutta Royal Leather Finish quartz and Kohler sink and fixtures. The island cabinets are finished in black sheen to anchor this seating and prep area, featuring round brass pendant fixtures. One end of the island provides the perfect prep and cut area with maple finish butcher block to match the stove hood accents. French White Oak flooring warms the entire area. The Miele 48” Dual Fuel Range with Griddle offers the perfect features for simple or gourmet meal preparation. A new dining nook makes for picture-perfect seating for night or day dining.
Welcome to artful living in Worldly Heritage style.
Photographer: Andrew - OpenHouse VC
 Debra Geller Interior Design

Example of a huge classic master white tile and ceramic tile mosaic tile floor freestanding bathtub design in New York with white cabinets, gray walls, a console sink and a hinged shower door
Find the right local pro for your project

 StudioLAB
A young couple with three small children purchased this full floor loft in Tribeca in need of a gut renovation. The existing apartment was plagued with awkward spaces, limited natural light and an outdated décor. It was also lacking the required third child’s bedroom desperately needed for their newly expanded family. StudioLAB aimed for a fluid open-plan layout in the larger public spaces while creating smaller, tighter quarters in the rear private spaces to satisfy the family’s programmatic wishes. 3 small children’s bedrooms were carved out of the rear lower level connected by a communal playroom and a shared kid’s bathroom. Upstairs, the master bedroom and master bathroom float above the kid’s rooms on a mezzanine accessed by a newly built staircase. Ample new storage was built underneath the staircase as an extension of the open kitchen and dining areas. A custom pull out drawer containing the food and water bowls was installed for the family’s two dogs to be hidden away out of site when not in use. All wall surfaces, existing and new, were limited to a bright but warm white finish to create a seamless integration in the ceiling and wall structures allowing the spatial progression of the space and sculptural quality of the midcentury modern furniture pieces and colorful original artwork, painted by the wife’s brother, to enhance the space. The existing tin ceiling was left in the living room to maximize ceiling heights and remain a reminder of the historical details of the original construction. A new central AC system was added with an exposed cylindrical duct running along the long living room wall. A small office nook was built next to the elevator tucked away to be out of site.


 Maquette Interior Design
Liz Daly
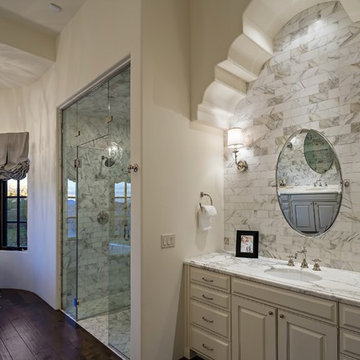
Inspiration for a mid-sized transitional gray tile and ceramic tile marble floor claw-foot bathtub remodel in San Francisco with recessed-panel cabinets, white cabinets, marble countertops, a one-piece toilet, gray walls and a console sink
Inspiration for a mid-sized transitional gray tile and ceramic tile marble floor claw-foot bathtub remodel in San Francisco with recessed-panel cabinets, white cabinets, marble countertops, a one-piece toilet, gray walls and a console sink
 Sharer Design Group LLC
Designed by Justin Sharer
Photos by Besek Photography
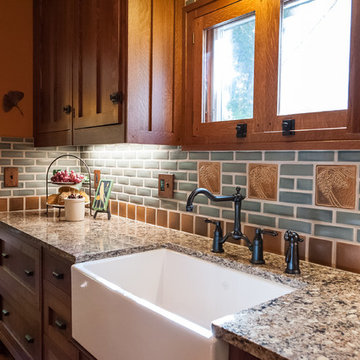
Inspiration for a small craftsman l-shaped dark wood floor enclosed kitchen remodel in Detroit with a farmhouse sink, beaded inset cabinets, medium tone wood cabinets, quartz countertops, gray backsplash, subway tile backsplash, stainless steel appliances, orange walls and no island
Inspiration for a small craftsman l-shaped dark wood floor enclosed kitchen remodel in Detroit with a farmhouse sink, beaded inset cabinets, medium tone wood cabinets, quartz countertops, gray backsplash, subway tile backsplash, stainless steel appliances, orange walls and no island
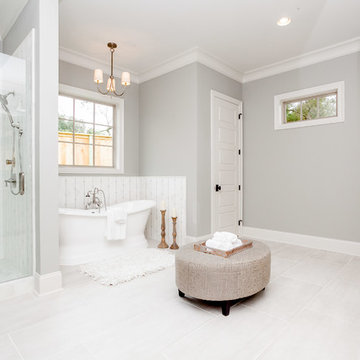

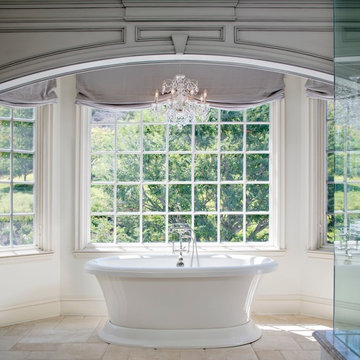
 MODEL DESIGN INC.
Photography by Chipper Hatter
Elegant gray tile and stone tile freestanding bathtub photo in Los Angeles with an undermount sink, a one-piece toilet and white walls
Elegant gray tile and stone tile freestanding bathtub photo in Los Angeles with an undermount sink, a one-piece toilet and white walls
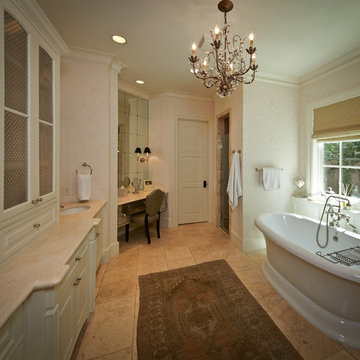


 Giulietti Schouten Weber Architects
Alcove bathtub - contemporary beige tile alcove bathtub idea in Portland with beige walls
 Capitol District Supply

Bertch Alder Dawn corner vanity and matching corner medicine cabinet with a Cambria Quartz counter. Delta Cassidy Single Hole Facuet
Inspiration for a small transitional 3/4 beige tile and stone tile travertine floor alcove bathtub remodel in Boston with a two-piece toilet, an undermount sink, shaker cabinets, medium tone wood cabinets, beige walls and quartz countertops
Inspiration for a small transitional 3/4 beige tile and stone tile travertine floor alcove bathtub remodel in Boston with a two-piece toilet, an undermount sink, shaker cabinets, medium tone wood cabinets, beige walls and quartz countertops
 Jamie House Design

Remodel in the Houston Brooksmith area done by P and G Homes. Jamie House Design is the interior designer.
Mid-sized arts and crafts white tile and mosaic tile mosaic tile floor alcove bathtub photo in Denver with an undermount sink, shaker cabinets, white cabinets, marble countertops, a one-piece toilet and gray walls
Mid-sized arts and crafts white tile and mosaic tile mosaic tile floor alcove bathtub photo in Denver with an undermount sink, shaker cabinets, white cabinets, marble countertops, a one-piece toilet and gray walls
 Dane Cronin Photography
www.fuentesdesign.com, www.danecroninphotography.com

Trendy single-wall eat-in kitchen photo in Denver with a farmhouse sink, shaker cabinets, distressed cabinets, brown backsplash, metal backsplash and stainless steel appliances
Trendy single-wall eat-in kitchen photo in Denver with a farmhouse sink, shaker cabinets, distressed cabinets, brown backsplash, metal backsplash and stainless steel appliances
 TMS Architects
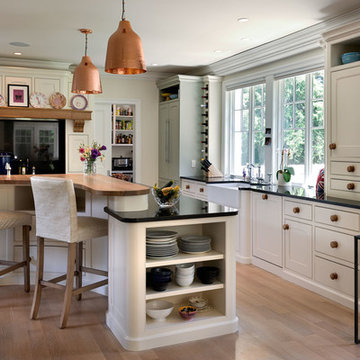
Eat-in kitchen - traditional l-shaped medium tone wood floor eat-in kitchen idea in Boston with a farmhouse sink, beaded inset cabinets, white cabinets and an island
 Kreative Kitchens & Baths
Steve Lujan

Inspiration for a mid-sized craftsman u-shaped ceramic tile eat-in kitchen remodel in Denver with a farmhouse sink, raised-panel cabinets, white cabinets, quartz countertops, green backsplash, glass tile backsplash, stainless steel appliances and no island
Inspiration for a mid-sized craftsman u-shaped ceramic tile eat-in kitchen remodel in Denver with a farmhouse sink, raised-panel cabinets, white cabinets, quartz countertops, green backsplash, glass tile backsplash, stainless steel appliances and no island
 Annie Hall Interiors
Michael Lee

Inspiration for a mid-sized cottage l-shaped dark wood floor and brown floor kitchen remodel in Boston with glass-front cabinets, white appliances, a farmhouse sink, white backsplash, an island, solid surface countertops, wood backsplash and black cabinets
Inspiration for a mid-sized cottage l-shaped dark wood floor and brown floor kitchen remodel in Boston with glass-front cabinets, white appliances, a farmhouse sink, white backsplash, an island, solid surface countertops, wood backsplash and black cabinets
 Joseph Farrell Architecture
Interior Design by Hurley Hafen
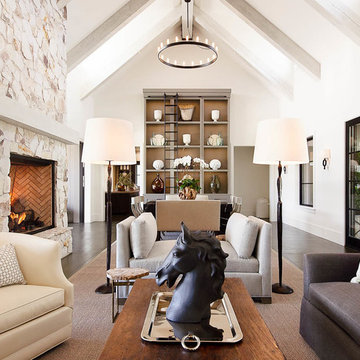
Inspiration for a country living room remodel in San Francisco
Inspiration for a country living room remodel in San Francisco

24