
Search results for "Black frame white matte" in Home Design Ideas

 Dick Clark + Associates
photography by Scott Benedict
Inspiration for a small contemporary gray tile, marble tile and black tile mosaic tile floor powder room remodel in Austin with flat-panel cabinets, a vessel sink, marble countertops, a two-piece toilet, black walls, light wood cabinets and gray countertops
Inspiration for a small contemporary gray tile, marble tile and black tile mosaic tile floor powder room remodel in Austin with flat-panel cabinets, a vessel sink, marble countertops, a two-piece toilet, black walls, light wood cabinets and gray countertops

 Kat Alves Photography
Kat Alves Photography
Avani Panchal Design Studio
Example of a trendy formal dark wood floor living room design in Sacramento with black walls, a standard fireplace and a wall-mounted tv
Example of a trendy formal dark wood floor living room design in Sacramento with black walls, a standard fireplace and a wall-mounted tv
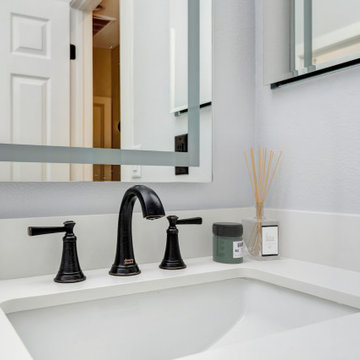
 USA HOME REMODELING
This close-up shot from a San Clemente bathroom remodel highlights the sleek elegance of a matte black widespread faucet set against a pristine white quartz countertop. The oil-rubbed bronze finish on the faucet adds depth and warmth, contrasting beautifully with the clean, modern lines of the vanity. The undermount sink offers a streamlined look, while the backsplash edge seamlessly integrates into the quartz surface. A large, modern framed mirror with a frosted accent border reflects light and adds dimension to the space. Black accents—including a square outlet cover and wall-mounted mirror cabinet—reinforce the bathroom's cohesive design language. This vignette captures the attention to detail and craftsmanship that defines the entire remodel. The result is a polished, functional space that feels current yet timeless.
Find the right local pro for your project

 SINGLEPOINT DESIGN BUILD INC.
Johnathan Mitchell Photography
Powder room - small transitional black tile and porcelain tile porcelain tile and black floor powder room idea in San Francisco with a two-piece toilet, black walls, an undermount sink and marble countertops
Powder room - small transitional black tile and porcelain tile porcelain tile and black floor powder room idea in San Francisco with a two-piece toilet, black walls, an undermount sink and marble countertops

 Emeritus
Architecture by Emeritus | Interiors by Cynthia Hayes Design | Build by Altest Ventures, Inc
| Photos by Tom G. Olcott
Inspiration for a coastal medium tone wood floor and brown floor bedroom remodel with black walls
Inspiration for a coastal medium tone wood floor and brown floor bedroom remodel with black walls
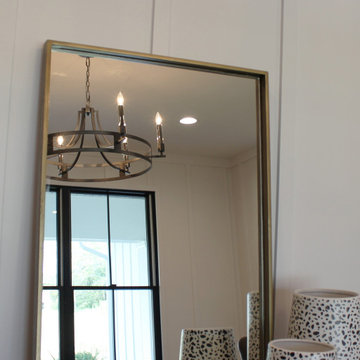
 Village Home Stores
Home office of a new Bettendorf Iowa home. Lighting by Village Home Stores for Aspen Homes.
Inspiration for a country freestanding desk home office remodel
Inspiration for a country freestanding desk home office remodel


Sponsored
Columbus, OH
Free consultation for landscape design!

Peabody Landscape Group
Franklin County's Reliable Landscape Design & Contracting

 Jett Thompson Antiques & Interiors
Inspiration for a timeless beige tile and subway tile black floor alcove shower remodel in Denver with a console sink
 Robert Granoff

Cottage dark wood floor and brown floor living room photo in New York with black walls

 James David Custom Homes
Alcove shower - mid-sized contemporary master gray tile and stone tile concrete floor and gray floor alcove shower idea in Orange County with a vessel sink, flat-panel cabinets, black cabinets, a one-piece toilet, white walls, granite countertops and a hinged shower door
 DGI Design x Build

Family room - transitional dark wood floor family room idea in Chicago with gray walls, a standard fireplace, a stone fireplace and a wall-mounted tv

 General Assembly
The guest bathroom features an open shower with a concrete tile floor. The walls are finished with smooth matte concrete. The vanity is a recycled cabinet that we had customized to fit the vessel sink. The matte black fixtures are wall mounted.
© Joe Fletcher Photography
 BNC BUILDERS INC.
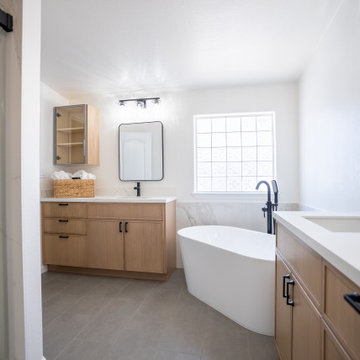
Clean lines meet organic textures in this stunning bathroom. Featuring light wood vanities, matte black hardware, and a focal-point freestanding tub, this space defines the Modern Scandinavian aesthetic. A minimalist dream that feels like a private spa.


 Lissa Lee Hickman

Inspiration for a mid-sized transitional brown floor powder room remodel in Phoenix with open cabinets, gray cabinets, an undermount sink, gray countertops and a built-in vanity
 Jeffrey L. Henry, Inc.
Dimitri Ganas
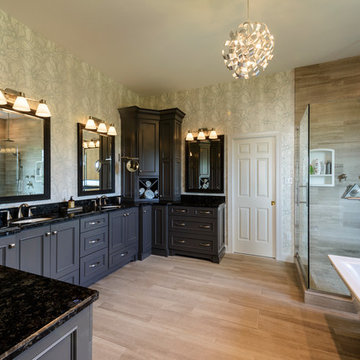
Inspiration for a mid-sized transitional master gray tile and ceramic tile ceramic tile freestanding bathtub remodel in Philadelphia with an undermount sink, recessed-panel cabinets, gray cabinets, granite countertops, a one-piece toilet and beige walls
Inspiration for a mid-sized transitional master gray tile and ceramic tile ceramic tile freestanding bathtub remodel in Philadelphia with an undermount sink, recessed-panel cabinets, gray cabinets, granite countertops, a one-piece toilet and beige walls
 Drifthouse Design

For modern living you can't go wrong with ultra-modern matte black finish cabinetry. Euro style flat panel doors with slim stainless steel handles for ease and clean lines for the busy millennial.

Country white tile and subway tile mosaic tile floor and multicolored floor bathroom photo in DC Metro with black cabinets, a two-piece toilet, beige walls, an undermount sink and recessed-panel cabinets


 O’Hara Interiors
Martha O'Hara Interiors, Interior Design & Photo Styling | Troy Thies, Photography | Hendel Homes
Inspiration for a timeless dark wood floor hallway remodel in Minneapolis with white walls
Inspiration for a timeless dark wood floor hallway remodel in Minneapolis with white walls

 The Wiese Company
Large transitional master mosaic tile floor, multicolored floor, double-sink and shiplap wall alcove shower photo in Boston with recessed-panel cabinets, medium tone wood cabinets, black walls, an undermount sink, a hinged shower door, white countertops and a built-in vanity
 Westbrook Interiors
Photography by Erica Dines

Example of a transitional living room design in Atlanta with a music area
Example of a transitional living room design in Atlanta with a music area
19