
Search results for "Black frame white matte" in Home Design Ideas
 Village Home Stores
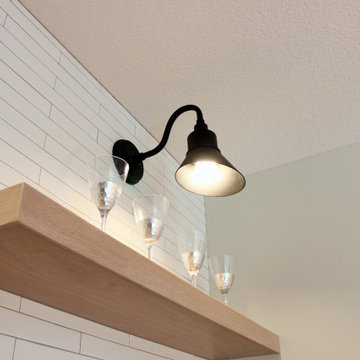
White and Oak farmhouse kitchen with matte black accents. Kitchen design and materials by Village Home Stores for Aspen Homes.
Large farmhouse l-shaped light wood floor and brown floor open concept kitchen photo with a farmhouse sink, flat-panel cabinets, white cabinets, quartz countertops, white backsplash, subway tile backsplash, stainless steel appliances, an island and white countertops
Large farmhouse l-shaped light wood floor and brown floor open concept kitchen photo with a farmhouse sink, flat-panel cabinets, white cabinets, quartz countertops, white backsplash, subway tile backsplash, stainless steel appliances, an island and white countertops

 Michelle Dirkse Interior Design
Aaron Leitz
Example of a large classic master white tile and ceramic tile ceramic tile and white floor walk-in shower design in Seattle with green walls and a hinged shower door
Example of a large classic master white tile and ceramic tile ceramic tile and white floor walk-in shower design in Seattle with green walls and a hinged shower door
 Village Home Stores
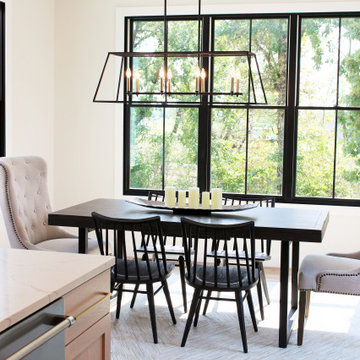
White and Oak farmhouse kitchen with matte black accents. Kitchen design and materials by Village Home Stores for Aspen Homes.
Example of a large country l-shaped light wood floor and brown floor great room design with a farmhouse sink, flat-panel cabinets, white cabinets, quartz countertops, white backsplash, subway tile backsplash, stainless steel appliances, an island and white countertops
Example of a large country l-shaped light wood floor and brown floor great room design with a farmhouse sink, flat-panel cabinets, white cabinets, quartz countertops, white backsplash, subway tile backsplash, stainless steel appliances, an island and white countertops
Find the right local pro for your project

Mid-sized elegant built-in desk medium tone wood floor home office photo with yellow walls and no fireplace

 Raad Studio
Daniel Shea
Urban master medium tone wood floor bedroom photo in New York with no fireplace and beige walls
Urban master medium tone wood floor bedroom photo in New York with no fireplace and beige walls

 Grand Home Solutions, Inc
This Master Bathroom has large gray porcelain tile on the floor and large white tile ran vertically from floor to ceiling. A shower niche is also tiled so that it blends in with the wall.
 Dedrick Construction, Inc.
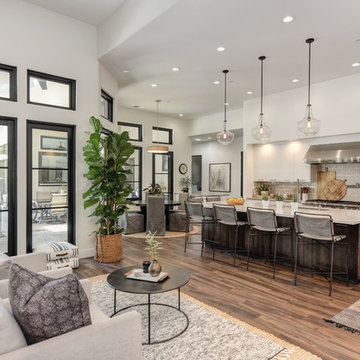
Trendy u-shaped brown floor and dark wood floor open concept kitchen photo in Sacramento with flat-panel cabinets, white cabinets, beige backsplash, subway tile backsplash, stainless steel appliances, an island, beige countertops, an undermount sink and quartz countertops

Sponsored
Fredericksburg, OH

High Point Cabinets
Columbus' Experienced Custom Cabinet Builder | 4x Best of Houzz Winner
 Jennifer Radakovic Design

Inspiration for a large farmhouse backyard deck remodel in Richmond with no cover

 KNOF design
Sean Litchfield
Inspiration for a mid-sized timeless family room remodel in New York with gray walls
Inspiration for a mid-sized timeless family room remodel in New York with gray walls
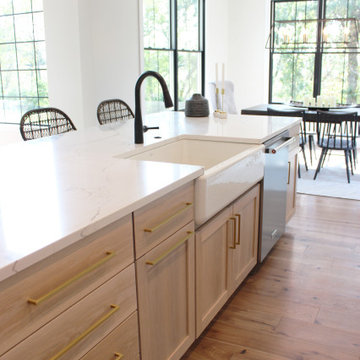 Village Home Stores
White and Oak farmhouse kitchen with matte black accents. Kitchen design and materials by Village Home Stores for Aspen Homes.
Example of a large country l-shaped light wood floor and brown floor open concept kitchen design with a farmhouse sink, flat-panel cabinets, white cabinets, quartz countertops, white backsplash, subway tile backsplash, stainless steel appliances, an island and white countertops
Example of a large country l-shaped light wood floor and brown floor open concept kitchen design with a farmhouse sink, flat-panel cabinets, white cabinets, quartz countertops, white backsplash, subway tile backsplash, stainless steel appliances, an island and white countertops
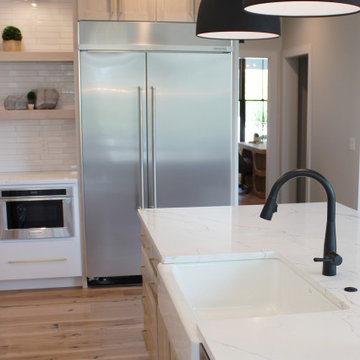 Village Home Stores
White and Oak farmhouse kitchen with matte black accents. Kitchen design and materials by Village Home Stores for Aspen Homes.
Open concept kitchen - large country l-shaped light wood floor and brown floor open concept kitchen idea with a farmhouse sink, flat-panel cabinets, white cabinets, quartz countertops, white backsplash, subway tile backsplash, stainless steel appliances, an island and white countertops
Open concept kitchen - large country l-shaped light wood floor and brown floor open concept kitchen idea with a farmhouse sink, flat-panel cabinets, white cabinets, quartz countertops, white backsplash, subway tile backsplash, stainless steel appliances, an island and white countertops

 Brown Design Group
Matt Wier
Inspiration for a 1950s master gray tile light wood floor freestanding bathtub remodel in Los Angeles with an undermount sink, flat-panel cabinets, black cabinets and white walls
Inspiration for a 1950s master gray tile light wood floor freestanding bathtub remodel in Los Angeles with an undermount sink, flat-panel cabinets, black cabinets and white walls


Sponsored
Columbus, OH

Wannemacher Interiors
Customized Award-Winning Interior Design Solutions in Franklin Cnty OH

 Simply Home Decorating
The homeowners of this condo sought our assistance when downsizing from a large family home on Howe Sound to a small urban condo in Lower Lonsdale, North Vancouver. They asked us to incorporate many of their precious antiques and art pieces into the new design. Our challenges here were twofold; first, how to deal with the unconventional curved floor plan with vast South facing windows that provide a 180 degree view of downtown Vancouver, and second, how to successfully merge an eclectic collection of antique pieces into a modern setting. We began by updating most of their artwork with new matting and framing. We created a gallery effect by grouping like artwork together and displaying larger pieces on the sections of wall between the windows, lighting them with black wall sconces for a graphic effect. We re-upholstered their antique seating with more contemporary fabrics choices - a gray flannel on their Victorian fainting couch and a fun orange chenille animal print on their Louis style chairs. We selected black as an accent colour for many of the accessories as well as the dining room wall to give the space a sophisticated modern edge. The new pieces that we added, including the sofa, coffee table and dining light fixture are mid century inspired, bridging the gap between old and new. White walls and understated wallpaper provide the perfect backdrop for the colourful mix of antique pieces. Interior Design by Lori Steeves, Simply Home Decorating. Photos by Tracey Ayton Photography
 Clean Design
Photo by Donna Dotan Photography Inc.

Example of a transitional freestanding desk dark wood floor home office design in New York with blue walls
Example of a transitional freestanding desk dark wood floor home office design in New York with blue walls
 Village Home Stores
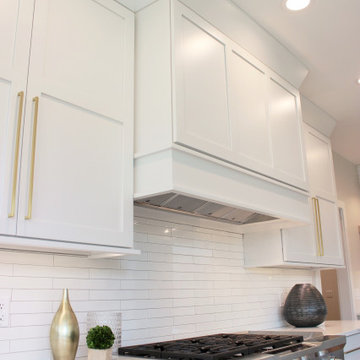
White and Oak farmhouse kitchen with matte black accents. Kitchen design and materials by Village Home Stores for Aspen Homes.
Inspiration for a large country l-shaped light wood floor and brown floor open concept kitchen remodel with a farmhouse sink, flat-panel cabinets, white cabinets, quartz countertops, white backsplash, subway tile backsplash, stainless steel appliances, an island and white countertops
Inspiration for a large country l-shaped light wood floor and brown floor open concept kitchen remodel with a farmhouse sink, flat-panel cabinets, white cabinets, quartz countertops, white backsplash, subway tile backsplash, stainless steel appliances, an island and white countertops
 Architectural Photographer Ron Rosenzweig
Ron Rosenzweig
www.rons-prophoto.com

Trendy freestanding desk study room photo in Miami with black walls
Trendy freestanding desk study room photo in Miami with black walls

Sponsored
Fredericksburg, OH
High Point Cabinets
Columbus' Experienced Custom Cabinet Builder | 4x Best of Houzz Winner
 Miller and Smith Homes
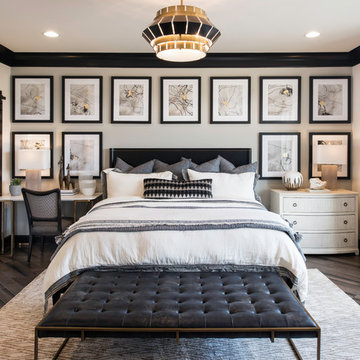
Inspiration for a transitional dark wood floor and brown floor bedroom remodel in DC Metro with gray walls
 Village Home Stores
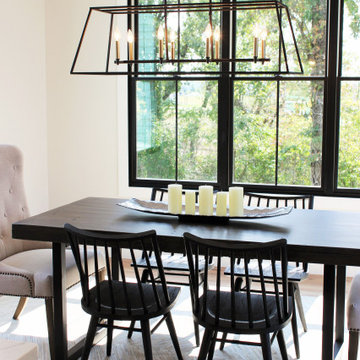
White and Oak farmhouse kitchen with matte black accents. Kitchen design and materials by Village Home Stores for Aspen Homes.
Great room - large cottage l-shaped light wood floor and brown floor great room idea with a farmhouse sink, flat-panel cabinets, white cabinets, quartz countertops, white backsplash, subway tile backsplash, stainless steel appliances, an island and white countertops
Great room - large cottage l-shaped light wood floor and brown floor great room idea with a farmhouse sink, flat-panel cabinets, white cabinets, quartz countertops, white backsplash, subway tile backsplash, stainless steel appliances, an island and white countertops
 Fireclay Tile
Design: Jennifer Jorgensen // Photo: 2nd Truth
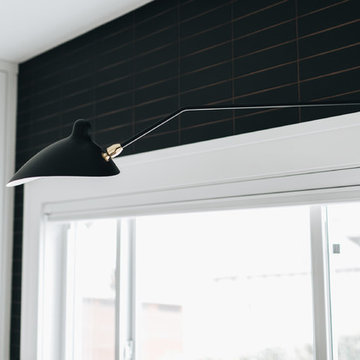
Inspiration for a mid-sized transitional u-shaped light wood floor and beige floor open concept kitchen remodel in Minneapolis with flat-panel cabinets, white cabinets, black backsplash, ceramic backsplash, stainless steel appliances and a peninsula
Inspiration for a mid-sized transitional u-shaped light wood floor and beige floor open concept kitchen remodel in Minneapolis with flat-panel cabinets, white cabinets, black backsplash, ceramic backsplash, stainless steel appliances and a peninsula
29