
Search results for "Black frame white matte" in Home Design Ideas

 Laura Medicus Interiors
This home was built in the early 2000’s. We completely reconfigured the kitchen, updated the breakfast room, added a bar to the living room, updated a powder room, a staircase and several fireplaces.
Interior Styling by Kristy Oatman. Photographs by Jordan Katz.
FEATURED IN
Colorado Nest
 Fireclay Tile
Design: Jennifer Jorgensen // Photo: 2nd Truth
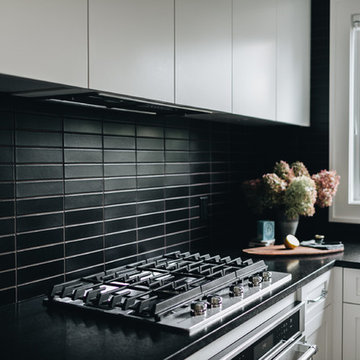
Open concept kitchen - mid-sized transitional u-shaped light wood floor and beige floor open concept kitchen idea in Minneapolis with flat-panel cabinets, white cabinets, black backsplash, ceramic backsplash, stainless steel appliances and a peninsula
Open concept kitchen - mid-sized transitional u-shaped light wood floor and beige floor open concept kitchen idea in Minneapolis with flat-panel cabinets, white cabinets, black backsplash, ceramic backsplash, stainless steel appliances and a peninsula

 Well-Designed Home by Slater Interiors
OPPORTUNITY:
The client felt weighed down by the family heirlooms that she couldn’t bear to part with, but couldn’t imagine them in her own home.
RESULTS
We created a “new traditional” - integrating old family heirlooms and discovering the beauty among the relics. She is now proud to show the history that tells the story of one family.
We have recently been published on the St. Louis Home and Lifestyle magazine for this gallery wall! Learn more about the publication on our site! http://slaterinteriors.com/2015/10/custom-created-gallery-wall-featured-st-louis-homes-lifestyle-magazine/
Find the right local pro for your project
 Jemm Interiors
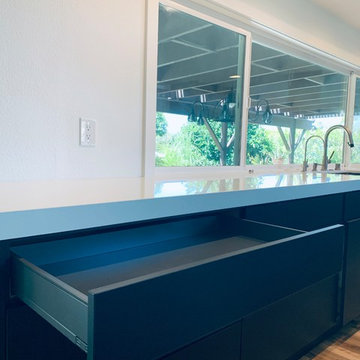
Example of a large minimalist l-shaped laminate floor and brown floor eat-in kitchen design in Atlanta with an undermount sink, flat-panel cabinets, black cabinets, quartz countertops, white backsplash, stone slab backsplash, stainless steel appliances, an island and white countertops

 DGI Design x Build
The primary bathroom is actually a hybrid of the existing conditions and our new aesthetic. We kept the shower as it was (the previous owners had recently renovated it, and did a great job) and also kept the white subway tile that extended out of the shower behind the vanity. In the rest of the room, we brought in the Porcelanosa Noa tile.
 Kelly Rogers Interiors
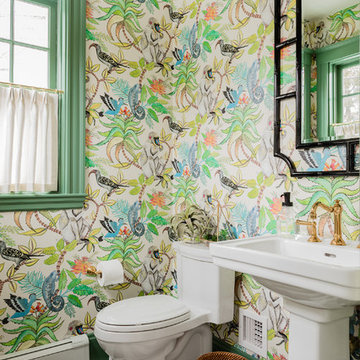
Example of a transitional mosaic tile floor and multicolored floor powder room design in Boston with a one-piece toilet, multicolored walls and a pedestal sink

 catlin stothers design
This country house was previously owned by Halle Berry and sits on a private lake north of Montreal. The kitchen was dated and a part of a large two storey extension which included a master bedroom and ensuite, two guest bedrooms, office, and gym. The goal for the kitchen was to create a dramatic and urban space in a rural setting.
Photo : Drew Hadley

Sponsored
Fredericksburg, OH

High Point Cabinets
Columbus' Experienced Custom Cabinet Builder | 4x Best of Houzz Winner
 Jemm Interiors
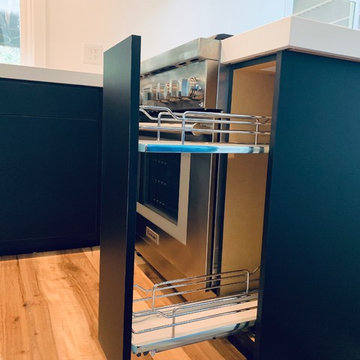
Large minimalist l-shaped laminate floor and brown floor eat-in kitchen photo in Atlanta with an undermount sink, flat-panel cabinets, black cabinets, quartz countertops, white backsplash, quartz backsplash, stainless steel appliances, an island and white countertops
 Calligaris
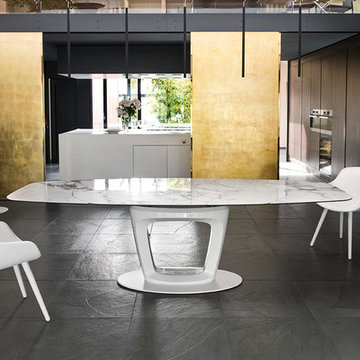
Calligaris is a company that keeps up with the times, perceiving the present with that sensitivity that allows for the most interesting and fruitful ideas to be transformed into furniture and decorative accessories ready to enter people's homes and find their place, creating unique spaces that speak volumes about their occupants.
ORBITAL extending table: pedestal base and elliptical top. Pininfarina Design. The ORBITAL table has a technologically advanced automatic extending system. Thanks to one fluid movement of its metal arms, the two extension leaves slide out from underneath the top and simultaneously position themselves at the same level, maintaining the table's elliptical shape. A locking device prevents accidental closure. The pedestal base in rigid polyurethane, with a large central hole, and the metal support plate ensure the frame's stability. ORBITAL is a high-tech, design savvy extending table, a scenic presence in your domestic ensemble, the true protagonist of your dining room. Discover all the details!
Features:
Automatic extension mechanism
Elliptical table top shape
Extends up to 100.5""
Ceramic top
Specifications:
Maxium Length: 100.5"
 Jarret Yoshida Design

Inspiration for a contemporary medium tone wood floor and brown floor bedroom remodel in New York with blue walls

 User
UserRick Mendoza
Mid-sized eclectic formal and enclosed living room photo in Los Angeles with gray walls, no tv, a standard fireplace and a wood fireplace surround
Mid-sized eclectic formal and enclosed living room photo in Los Angeles with gray walls, no tv, a standard fireplace and a wood fireplace surround

 WA Design Architects
Inspiration for a huge contemporary galley kitchen remodel in San Francisco with flat-panel cabinets, an island, an undermount sink and stainless steel appliances
 Jemm Interiors
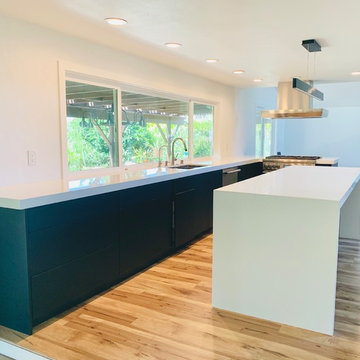
Inspiration for a large modern laminate floor and brown floor kitchen remodel in Atlanta with an undermount sink, flat-panel cabinets, black cabinets, quartz countertops, white backsplash, stone slab backsplash, stainless steel appliances, an island and white countertops



 Jemm Interiors

Minimalist l-shaped laminate floor and brown floor eat-in kitchen photo in Atlanta with an undermount sink, flat-panel cabinets, black cabinets, quartz countertops, white backsplash, stone slab backsplash, stainless steel appliances, an island and white countertops

 O’Hara Interiors
Martha O'Hara Interiors, Interior Design | L. Cramer Builders + Remodelers, Builder | Troy Thies, Photography | Shannon Gale, Photo Styling
Please Note: All “related,” “similar,” and “sponsored” products tagged or listed by Houzz are not actual products pictured. They have not been approved by Martha O’Hara Interiors nor any of the professionals credited. For information about our work, please contact design@oharainteriors.com.
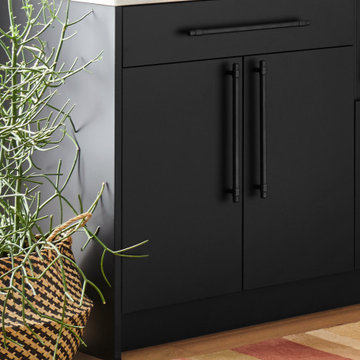
 Wellborn Cabinet, Inc.
Modern base cabinetry with a decorative laminate veneer door finished in a Matte Ebony designer laminate.
Danish kitchen photo in Birmingham with black cabinets and white countertops
Danish kitchen photo in Birmingham with black cabinets and white countertops

Sponsored
Plain City, OH

Kuhns Contracting, Inc.
Central Ohio's Trusted Home Remodeler Specializing in Kitchens & Baths

 TKS Design Group
Free ebook, Creating the Ideal Kitchen. DOWNLOAD NOW
Our clients came to us looking to do some updates to their new condo unit primarily in the kitchen and living room. The couple has a lifelong love of Arts and Crafts and Modernism, and are the co-founders of PrairieMod, an online retailer that offers timeless modern lifestyle through American made, handcrafted, and exclusively designed products. So, having such a design savvy client was super exciting for us, especially since the couple had many unique pieces of pottery and furniture to provide inspiration for the design.
The condo is a large, sunny top floor unit, with a large open feel. The existing kitchen was a peninsula which housed the sink, and they wanted to change that out to an island, relocating the new sink there as well. This can sometimes be tricky with all the plumbing for the building potentially running up through one stack. After consulting with our contractor team, it was determined that our plan would likely work and after confirmation at demo, we pushed on.
The new kitchen is a simple L-shaped space, featuring several storage devices for trash, trays dividers and roll out shelving. To keep the budget in check, we used semi-custom cabinetry, but added custom details including a shiplap hood with white oak detail that plays off the oak “X” endcaps at the island, as well as some of the couple’s existing white oak furniture. We also mixed metals with gold hardware and plumbing and matte black lighting that plays well with the unique black herringbone backsplash and metal barstools. New weathered oak flooring throughout the unit provides a nice soft backdrop for all the updates. We wanted to take the cabinets to the ceiling to obtain as much storage as possible, but an angled soffit on two of the walls provided a bit of a challenge. We asked our carpenter to field modify a few of the wall cabinets where necessary and now the space is truly custom.
Part of the project also included a new fireplace design including a custom mantle that houses a built-in sound bar and a Panasonic Frame TV, that doubles as hanging artwork when not in use. The TV is mounted flush to the wall, and there are different finishes for the frame available. The TV can display works of art or family photos while not in use. We repeated the black herringbone tile for the fireplace surround here and installed bookshelves on either side for storage and media components.
Designed by: Susan Klimala, CKD, CBD
Photography by: Michael Alan Kaskel
For more information on kitchen and bath design ideas go to: www.kitchenstudio-ge.com

 Charlie & Co. Design, Ltd
Spacecrafting Photography
Transitional dark wood floor and brown floor hallway photo in Minneapolis with white walls
Transitional dark wood floor and brown floor hallway photo in Minneapolis with white walls

 David Charlez Designs
Landmark Photography
Bathroom - contemporary white floor bathroom idea with flat-panel cabinets, gray cabinets, white walls, an undermount sink and white countertops
Bathroom - contemporary white floor bathroom idea with flat-panel cabinets, gray cabinets, white walls, an undermount sink and white countertops
31