
Search results for "Black granite backsplash" in Home Design Ideas

 William Guidero Planning and Design
Inspiration for a large transitional l-shaped medium tone wood floor and gray floor open concept kitchen remodel in Orange County with shaker cabinets, white cabinets, marble countertops, marble backsplash, stainless steel appliances, an island and white backsplash

Inspiration for a transitional u-shaped blue floor kitchen remodel in Austin with an undermount sink, shaker cabinets, blue cabinets, white backsplash, subway tile backsplash, paneled appliances, a peninsula and black countertops

 Tradewinds General Contracting, Inc.
Beach style multicolored floor powder room photo in Boise with open cabinets and a vessel sink
Find the right local pro for your project

 Kurtis Kitchen & Bath
Transitional KraftMaid half overlay, Marquette Roman in Honey Spice with Brushed Nickel Pulls, Baltic Brown Granite, Blanco Silgranit sink in Cinder with Kohler Stainless Faucet, Black Maytag Dishwasher with a tile backsplash with accent tile.

 Hendel Homes
Example of a transitional medium tone wood floor kitchen design in Minneapolis with recessed-panel cabinets, white cabinets, beige backsplash, subway tile backsplash, stainless steel appliances and an island

 Architectural Tile & Stone
Design Studio2010
Inspiration for a large timeless u-shaped brown floor dedicated laundry room remodel in Austin with an undermount sink, raised-panel cabinets, blue cabinets, white walls, a side-by-side washer/dryer and black countertops
Inspiration for a large timeless u-shaped brown floor dedicated laundry room remodel in Austin with an undermount sink, raised-panel cabinets, blue cabinets, white walls, a side-by-side washer/dryer and black countertops

 Phase II, Inc.
Mid-sized trendy galley dark wood floor open concept kitchen photo in Seattle with an undermount sink, shaker cabinets, white cabinets, black backsplash, an island, granite countertops, stone slab backsplash and stainless steel appliances

Sponsored
Fredericksburg, OH

High Point Cabinets
Columbus' Experienced Custom Cabinet Builder | 4x Best of Houzz Winner
 JK Paint & Contracting LLC
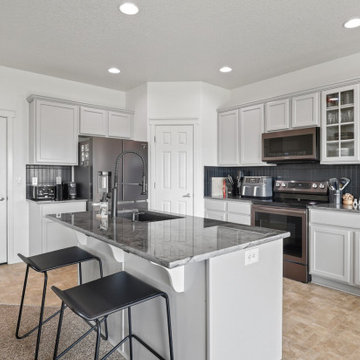
This bright transitional kitchen features professionally refinished white cabinets paired with dark granite countertops and contrasting black vertical tile backsplash. A center island with a black undermount sink and metal bar stools creates a functional workspace, complemented by stainless steel and black appliances.
 Haynsworth Custom Homes
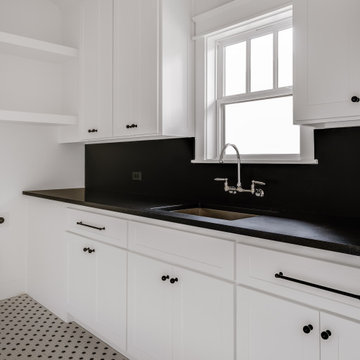
Charming custom Craftsman home in East Dallas.
Inspiration for a large l-shaped ceramic tile and black floor dedicated laundry room remodel in Dallas with an undermount sink, shaker cabinets, white cabinets, granite countertops, black backsplash, granite backsplash, white walls, a side-by-side washer/dryer and blue countertops
Inspiration for a large l-shaped ceramic tile and black floor dedicated laundry room remodel in Dallas with an undermount sink, shaker cabinets, white cabinets, granite countertops, black backsplash, granite backsplash, white walls, a side-by-side washer/dryer and blue countertops

 Dan Davis Design
The exotic granite, extending to the ceiling, was the starting point for colors in the room and is a real showstopper. An open hood allows for more of the granite to be seen.

Inspiration for a mid-sized transitional u-shaped dark wood floor open concept kitchen remodel in Los Angeles with a farmhouse sink, shaker cabinets, light wood cabinets, granite countertops, multicolored backsplash, stainless steel appliances, beige walls and an island

 Natural Stone Design
Example of a mid-sized single-wall kitchen design in Austin with raised-panel cabinets, dark wood cabinets, brown backsplash, stainless steel appliances and no island

 Effect Home Builders Ltd.
Merle Prosofsky
Best Estate Home over $1 Million - Canadian Home Builders Association - Edmonton Region
Example of a large transitional u-shaped dark wood floor eat-in kitchen design in Edmonton with a farmhouse sink, raised-panel cabinets, white cabinets, granite countertops, white backsplash, subway tile backsplash, stainless steel appliances and an island
Example of a large transitional u-shaped dark wood floor eat-in kitchen design in Edmonton with a farmhouse sink, raised-panel cabinets, white cabinets, granite countertops, white backsplash, subway tile backsplash, stainless steel appliances and an island

Sponsored
Fredericksburg, OH
High Point Cabinets
Columbus' Experienced Custom Cabinet Builder | 4x Best of Houzz Winner

 Beahm & Son, Ltd.
Eat-in kitchen - mid-sized modern l-shaped light wood floor eat-in kitchen idea with an undermount sink, raised-panel cabinets, white cabinets, granite countertops, yellow backsplash, stone tile backsplash, stainless steel appliances, beige walls and an island

 Chippewa Stone
Cabarnet granite ties together all the warm and cool tones in this warm, rustic space.
Large mountain style u-shaped medium tone wood floor and brown floor open concept kitchen photo in Cleveland with an undermount sink, raised-panel cabinets, blue cabinets, granite countertops, black backsplash, stone tile backsplash, stainless steel appliances and two islands
Large mountain style u-shaped medium tone wood floor and brown floor open concept kitchen photo in Cleveland with an undermount sink, raised-panel cabinets, blue cabinets, granite countertops, black backsplash, stone tile backsplash, stainless steel appliances and two islands

 Heartland Design and Remodeling
This kitchen, designed by Richard Perkins of NVS, features Dura Supreme maple cabinetry in Antique White with an Espresso Glaze.
Photography: Charles Thomas
Design: Richard Perkins, NVS Kitchen & Bath

 Straight Line Countertops
Blue Granite Countertops, Under Mount Sink Cut-out, Blue Glass Tile Backsplash, Raised Bar Overhang, Shaker Cabinets, Matching Windowsill
Enclosed kitchen - mid-sized eclectic u-shaped travertine floor enclosed kitchen idea in San Francisco with shaker cabinets, medium tone wood cabinets, granite countertops, a peninsula, an undermount sink, blue backsplash, ceramic backsplash and stainless steel appliances
Enclosed kitchen - mid-sized eclectic u-shaped travertine floor enclosed kitchen idea in San Francisco with shaker cabinets, medium tone wood cabinets, granite countertops, a peninsula, an undermount sink, blue backsplash, ceramic backsplash and stainless steel appliances

Sponsored
Fredericksburg, OH
High Point Cabinets
Columbus' Experienced Custom Cabinet Builder | 4x Best of Houzz Winner

 UCS Kitchen Design
Example of a large trendy u-shaped porcelain tile and white floor kitchen design in DC Metro with a single-bowl sink, flat-panel cabinets, medium tone wood cabinets, granite countertops, white backsplash, ceramic backsplash, black appliances, an island and black countertops

 Creative Arts Design Center
Denise Demby
Eat-in kitchen - large modern u-shaped medium tone wood floor eat-in kitchen idea in Denver with an undermount sink, shaker cabinets, dark wood cabinets, quartz countertops, multicolored backsplash, glass tile backsplash, stainless steel appliances and an island
Eat-in kitchen - large modern u-shaped medium tone wood floor eat-in kitchen idea in Denver with an undermount sink, shaker cabinets, dark wood cabinets, quartz countertops, multicolored backsplash, glass tile backsplash, stainless steel appliances and an island
 Christie Architecture LLC
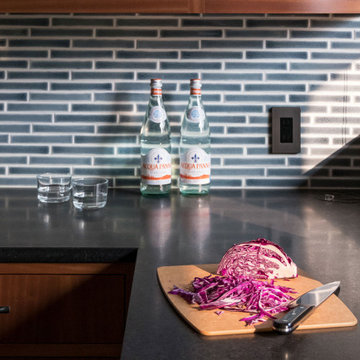
Mid-sized trendy u-shaped porcelain tile and black floor enclosed kitchen photo in Portland with an undermount sink, flat-panel cabinets, medium tone wood cabinets, granite countertops, blue backsplash, ceramic backsplash, stainless steel appliances, no island and black countertops
127