
Search results for "Black granite backsplash" in Home Design Ideas

 SCHROLL CABINETS
Blakely Photography
Inspiration for a large rustic l-shaped dark wood floor and brown floor open concept kitchen remodel in Denver with raised-panel cabinets, paneled appliances, an island, an integrated sink, beige cabinets, red backsplash, brick backsplash and black countertops
Inspiration for a large rustic l-shaped dark wood floor and brown floor open concept kitchen remodel in Denver with raised-panel cabinets, paneled appliances, an island, an integrated sink, beige cabinets, red backsplash, brick backsplash and black countertops

 Latitude Architecture
Example of a classic l-shaped dark wood floor and brown floor kitchen design in Boston with glass-front cabinets, white cabinets, metallic backsplash, metal backsplash, stainless steel appliances, an island and black countertops

 Trinity Kitchen, Bath, and Lighting
Inspiration for a large transitional l-shaped light wood floor and brown floor enclosed kitchen remodel with an undermount sink, flat-panel cabinets, dark wood cabinets, granite countertops, black backsplash, stone slab backsplash, stainless steel appliances, an island and black countertops
Find the right local pro for your project

 Deborah K. Kracus Requarth/Supply One
Example of a mid-sized transitional l-shaped light wood floor eat-in kitchen design in Columbus with a single-bowl sink, shaker cabinets, white cabinets, granite countertops, metallic backsplash, glass tile backsplash, black appliances and an island

 Ashley Dubyak
James Avera
Mid-sized transitional u-shaped porcelain tile eat-in kitchen photo in Miami with an undermount sink, flat-panel cabinets, light wood cabinets, granite countertops, multicolored backsplash, matchstick tile backsplash, black appliances and no island
Mid-sized transitional u-shaped porcelain tile eat-in kitchen photo in Miami with an undermount sink, flat-panel cabinets, light wood cabinets, granite countertops, multicolored backsplash, matchstick tile backsplash, black appliances and no island

 Frenchs Cabinet Gallery llc
Koch Classic Cabinetry
Prairie door style, Full Overlay
5pc drawer fronts
Ivory & Charcoal Blue paint
Example of a transitional l-shaped dark wood floor and brown floor open concept kitchen design in Nashville with shaker cabinets, white cabinets, multicolored backsplash, stainless steel appliances, an island and white countertops
Example of a transitional l-shaped dark wood floor and brown floor open concept kitchen design in Nashville with shaker cabinets, white cabinets, multicolored backsplash, stainless steel appliances, an island and white countertops

 Homes By Frameworks
Harper Point Photography
Eat-in kitchen - mid-sized rustic l-shaped slate floor and multicolored floor eat-in kitchen idea in Denver with open cabinets, green cabinets, quartzite countertops, black backsplash, stone slab backsplash, stainless steel appliances and an island
Eat-in kitchen - mid-sized rustic l-shaped slate floor and multicolored floor eat-in kitchen idea in Denver with open cabinets, green cabinets, quartzite countertops, black backsplash, stone slab backsplash, stainless steel appliances and an island

Sponsored
Columbus, OH

Hope Restoration & General Contracting
Columbus Design-Build, Kitchen & Bath Remodeling, Historic Renovations

 Linden Kitchen and Bath
Utilize every square inch of your kitchen. Adding cabinets to the ceiling will be useful to store those items you don't need everyday.
Example of a classic dark wood floor kitchen design with an undermount sink, recessed-panel cabinets, white cabinets, granite countertops, gray backsplash, stainless steel appliances and black countertops
Example of a classic dark wood floor kitchen design with an undermount sink, recessed-panel cabinets, white cabinets, granite countertops, gray backsplash, stainless steel appliances and black countertops

 Walls too Windows, Interior Design
Swiss Alps Photography
Inspiration for a mid-sized rustic galley medium tone wood floor and brown floor eat-in kitchen remodel in Portland with a farmhouse sink, raised-panel cabinets, black cabinets, granite countertops, beige backsplash, porcelain backsplash, stainless steel appliances and an island
Inspiration for a mid-sized rustic galley medium tone wood floor and brown floor eat-in kitchen remodel in Portland with a farmhouse sink, raised-panel cabinets, black cabinets, granite countertops, beige backsplash, porcelain backsplash, stainless steel appliances and an island

 William Quarles Photography
Photography by William Quarles
Transitional l-shaped kitchen photo in Charleston with a farmhouse sink, recessed-panel cabinets, white cabinets, white backsplash, stainless steel appliances and marble countertops
Transitional l-shaped kitchen photo in Charleston with a farmhouse sink, recessed-panel cabinets, white cabinets, white backsplash, stainless steel appliances and marble countertops

 Curran & Co. Architects
j. ashley photography
Kitchen - contemporary l-shaped medium tone wood floor and gray floor kitchen idea in Atlanta with a farmhouse sink, flat-panel cabinets, dark wood cabinets, stainless steel appliances, an island, marble countertops, white backsplash and marble backsplash
Kitchen - contemporary l-shaped medium tone wood floor and gray floor kitchen idea in Atlanta with a farmhouse sink, flat-panel cabinets, dark wood cabinets, stainless steel appliances, an island, marble countertops, white backsplash and marble backsplash

 Bill Fry Construction - Wm. H. Fry Const. Co.
Cherry kitchen with hammered copper hood and hammered copper sinks. Leathered main countertop with fusion granite island. Copper accent tiles in limestone backsplash. Custom cabinetry and box beams designed and crafted in our own artisanal woodworking shop.

 DLR Construction
Example of a large classic single-wall dark wood floor open concept kitchen design in Dallas with an undermount sink, raised-panel cabinets, dark wood cabinets, granite countertops, beige backsplash, stone tile backsplash, stainless steel appliances and an island

Sponsored
Fredericksburg, OH

High Point Cabinets
Columbus' Experienced Custom Cabinet Builder | 4x Best of Houzz Winner
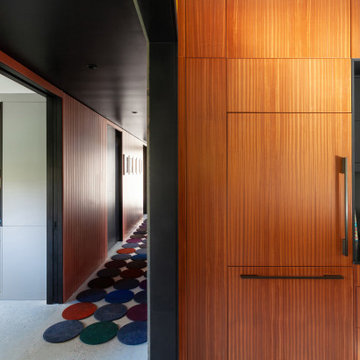
 HAUS | Architecture For Modern Lifestyles
Mahogany veneer cabinets take inspiration from exterior Corten cladding - Architect: HAUS | Architecture For Modern Lifestyles - Builder: WERK | Building Modern - Photo: HAUS

 hōm kitchen + bath
Lennon Granite & Cubica Blanco Tile.
Example of a transitional light wood floor and beige floor kitchen design in Oklahoma City with granite countertops, white backsplash, porcelain backsplash, an undermount sink, white cabinets and stainless steel appliances
Example of a transitional light wood floor and beige floor kitchen design in Oklahoma City with granite countertops, white backsplash, porcelain backsplash, an undermount sink, white cabinets and stainless steel appliances

 Jeffrey L. Henry, Inc.
Kitchen Renovation
Inspiration for a mid-sized timeless u-shaped laminate floor and gray floor eat-in kitchen remodel with an undermount sink, shaker cabinets, white cabinets, granite countertops, white backsplash, subway tile backsplash, black appliances and a peninsula
Inspiration for a mid-sized timeless u-shaped laminate floor and gray floor eat-in kitchen remodel with an undermount sink, shaker cabinets, white cabinets, granite countertops, white backsplash, subway tile backsplash, black appliances and a peninsula
 Jeffrey L. Henry, Inc.
Kitchen Renovation
Mid-sized elegant u-shaped laminate floor and gray floor eat-in kitchen photo with an undermount sink, shaker cabinets, white cabinets, granite countertops, white backsplash, subway tile backsplash, black appliances and a peninsula
Mid-sized elegant u-shaped laminate floor and gray floor eat-in kitchen photo with an undermount sink, shaker cabinets, white cabinets, granite countertops, white backsplash, subway tile backsplash, black appliances and a peninsula

Sponsored
Columbus, OH
Hope Restoration & General Contracting
Columbus Design-Build, Kitchen & Bath Remodeling, Historic Renovations
 Ashley Dubyak
James Avera
Eat-in kitchen - mid-sized transitional u-shaped porcelain tile eat-in kitchen idea in Miami with an undermount sink, flat-panel cabinets, light wood cabinets, granite countertops, multicolored backsplash, matchstick tile backsplash, black appliances and no island
Eat-in kitchen - mid-sized transitional u-shaped porcelain tile eat-in kitchen idea in Miami with an undermount sink, flat-panel cabinets, light wood cabinets, granite countertops, multicolored backsplash, matchstick tile backsplash, black appliances and no island

 Ecstatic Stone, LLC
Titanium 3cm leathered granite installed by local fabricator Rocky Tops, and granite supplied by Ecstatic Stone, LLC of Columbia, SC. Titanium granite originates from a quarry in Brazil.

 Colleen MacKinnon-Simms
Open concept kitchen - large eclectic l-shaped dark wood floor open concept kitchen idea in Ottawa with an undermount sink, raised-panel cabinets, black cabinets, granite countertops, black backsplash, ceramic backsplash, stainless steel appliances and an island
160