
Search results for "Black granite backsplash" in Home Design Ideas

 Freestyle Interiors
Mid-sized minimalist l-shaped dark wood floor and brown floor wet bar photo in Miami with an undermount sink, flat-panel cabinets, marble countertops, white backsplash, marble backsplash, white countertops and dark wood cabinets



 Eden Mosaic Tile
Stainless Steel backsplash: Eden Mosaic Tile Brick And Square Pattern Stainless Steel Mosaic Tile - EMT_MM03-SIL-SM. This wonderful Tic Tac pattern that features both rectangular bricks and small squares is a uniquely modern design. This interlocking tile is ideal for stainless steel kitchen backsplashes, accent walls, bathroom walls, and bathroom back splashes. The tiles in this sheet are mounted on a nylon mesh which allows for an easy installation.
Photo(s) provided courtesy of DIY
Find the right local pro for your project

 Custom Design Construction & Interiors Inc.
Bob Blandy, Medallion Services
Example of a large classic u-shaped porcelain tile open concept kitchen design with an undermount sink, raised-panel cabinets, black cabinets, granite countertops, beige backsplash, stone tile backsplash, stainless steel appliances and a peninsula
Example of a large classic u-shaped porcelain tile open concept kitchen design with an undermount sink, raised-panel cabinets, black cabinets, granite countertops, beige backsplash, stone tile backsplash, stainless steel appliances and a peninsula
 Artisan Design Remodel
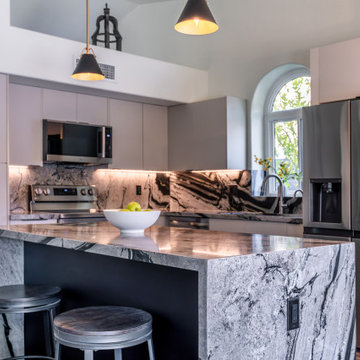
Closer angle on the leathered granite waterfall island with black base and swivel bar stools, framed against the range wall — matte ivory cabinets, stainless slide-in range, built-in microwave, and full-height leathered granite backsplash with under-cabinet lighting. The tall stainless LG refrigerator anchors the far wall beneath the arched window.

 HOMES BY TOWNE
Ryan Siphers Photography
Inspiration for a small contemporary l-shaped terra-cotta tile eat-in kitchen remodel in Hawaii with a double-bowl sink, medium tone wood cabinets, granite countertops, multicolored backsplash, black appliances, shaker cabinets and stone slab backsplash
Inspiration for a small contemporary l-shaped terra-cotta tile eat-in kitchen remodel in Hawaii with a double-bowl sink, medium tone wood cabinets, granite countertops, multicolored backsplash, black appliances, shaker cabinets and stone slab backsplash

 Hunterdon Siding & Window Company
Inspiration for a large transitional u-shaped eat-in kitchen remodel in New York with a drop-in sink, raised-panel cabinets, white cabinets, granite countertops, beige backsplash, mosaic tile backsplash, black appliances and an island

Sponsored
Plain City, OH

The Creative Kitchen Company
Columbus Area Kitchen Remodeling and Refacing Professional

 Granite Vision- Quartz Countertops
Joseph E. Turker
Inspiration for a craftsman kitchen remodel in DC Metro
Inspiration for a craftsman kitchen remodel in DC Metro

 Waters' Specialty Countertops Inc.
New Venetian Ice Leathered Granite with 3x6 Biscuit subway tile backsplash..haystack grout..Black Leathered Granite on Island
Inspiration for a kitchen remodel in New Orleans with granite countertops, subway tile backsplash and an island
Inspiration for a kitchen remodel in New Orleans with granite countertops, subway tile backsplash and an island

 Mirador Builders
Inspiration for a mid-sized mediterranean l-shaped dark wood floor open concept kitchen remodel in Houston with a farmhouse sink, shaker cabinets, blue cabinets, granite countertops, multicolored backsplash, cement tile backsplash, stainless steel appliances and an island

 Edge Construction
Open concept kitchen - mid-sized traditional u-shaped medium tone wood floor open concept kitchen idea with an undermount sink, raised-panel cabinets, dark wood cabinets, granite countertops, stainless steel appliances and an island

 Anderson Shirley Architects
Contemporary Portland Condo by Anderson Shirley Architects.
Example of a trendy l-shaped medium tone wood floor open concept kitchen design in Portland with flat-panel cabinets, an island, a double-bowl sink, light wood cabinets, granite countertops, black backsplash and stainless steel appliances
Example of a trendy l-shaped medium tone wood floor open concept kitchen design in Portland with flat-panel cabinets, an island, a double-bowl sink, light wood cabinets, granite countertops, black backsplash and stainless steel appliances

 Dane Cronin Photography
www.danecroninphotography.com
Kitchen - traditional kitchen idea in Denver with an undermount sink, raised-panel cabinets, beige cabinets, granite countertops and stone tile backsplash
Kitchen - traditional kitchen idea in Denver with an undermount sink, raised-panel cabinets, beige cabinets, granite countertops and stone tile backsplash

Sponsored
Fredericksburg, OH

High Point Cabinets
Columbus' Experienced Custom Cabinet Builder | 4x Best of Houzz Winner

 Tyler Allen Designs
Mid-sized transitional l-shaped dark wood floor and brown floor open concept kitchen photo in Kansas City with an undermount sink, shaker cabinets, white cabinets, granite countertops, gray backsplash, glass tile backsplash, stainless steel appliances, an island and black countertops

 WIDORF&CO Flooring Distributors
Rod Datoc
Mid-sized transitional u-shaped travertine floor kitchen pantry photo in Vancouver with an undermount sink, medium tone wood cabinets, granite countertops, brown backsplash, stone tile backsplash, paneled appliances and an island
Mid-sized transitional u-shaped travertine floor kitchen pantry photo in Vancouver with an undermount sink, medium tone wood cabinets, granite countertops, brown backsplash, stone tile backsplash, paneled appliances and an island

 Colonial Marble and Granite
Powder room - mid-sized contemporary light wood floor and beige floor powder room idea in Philadelphia with flat-panel cabinets, black cabinets, a wall-mount toilet, gray walls and a vessel sink

 Paul Davis Restoration-Lincoln
Eat-in kitchen - small modern l-shaped light wood floor and beige floor eat-in kitchen idea with an undermount sink, shaker cabinets, white cabinets, granite countertops, white backsplash, cement tile backsplash, stainless steel appliances, a peninsula and gray countertops

Sponsored
Columbus, OH

Hope Restoration & General Contracting
Columbus Design-Build, Kitchen & Bath Remodeling, Historic Renovations

 Stuart Sampley Architect
Casey Dunn
Example of a 1960s u-shaped medium tone wood floor eat-in kitchen design in Austin with a farmhouse sink, flat-panel cabinets, gray cabinets, quartzite countertops, stone slab backsplash, stainless steel appliances, white walls and a peninsula
Example of a 1960s u-shaped medium tone wood floor eat-in kitchen design in Austin with a farmhouse sink, flat-panel cabinets, gray cabinets, quartzite countertops, stone slab backsplash, stainless steel appliances, white walls and a peninsula

 Housing First Minnesota
Builder: Great Neighborhood Homes
Artisan Home Tour 2016
Transitional light wood floor open concept kitchen photo in Minneapolis with an undermount sink, shaker cabinets, white cabinets, black backsplash and an island
Transitional light wood floor open concept kitchen photo in Minneapolis with an undermount sink, shaker cabinets, white cabinets, black backsplash and an island

 Dynamic Kitchen Design & Interiors
Kitchen - traditional u-shaped kitchen idea in New York with an undermount sink, recessed-panel cabinets, white cabinets, granite countertops, black backsplash, stainless steel appliances and an island
164