
Search results for "Black granite backsplash" in Home Design Ideas

 Jethany Lee Design
Open floor plan with kitchen and dining in this lake cottage
Inspiration for a mid-sized coastal l-shaped light wood floor and beige floor eat-in kitchen remodel in Grand Rapids with an undermount sink, shaker cabinets, white cabinets, quartz countertops, white backsplash, marble backsplash, stainless steel appliances, an island and white countertops
Inspiration for a mid-sized coastal l-shaped light wood floor and beige floor eat-in kitchen remodel in Grand Rapids with an undermount sink, shaker cabinets, white cabinets, quartz countertops, white backsplash, marble backsplash, stainless steel appliances, an island and white countertops

 Wreedone | Kitchen & Bath
Inspiration for a small eclectic l-shaped porcelain tile and beige floor eat-in kitchen remodel in Dallas with an undermount sink, shaker cabinets, brown cabinets, granite countertops, metallic backsplash, metal backsplash, stainless steel appliances, a peninsula and black countertops

 Cabinet-S-Top
In this kitchen remodel Waypoint White Thermofoil T02S door style cabinetry was installed accented with Amerock 96mm Gunmetal Modern Pulls. Black Pearl 3cm granite countertops with double roundover small ogee edge full bullnose was installed on the countertop. For the backsplash, 3x6 Periwinkle Bright Tile with Bliss Waterfall Blend Linear Glass Stone Mosaic accent was installed.
Find the right local pro for your project


 Robinwood Kitchens
Open concept kitchen - mid-sized transitional l-shaped ceramic tile and black floor open concept kitchen idea in New York with an undermount sink, shaker cabinets, medium tone wood cabinets, quartz countertops, white backsplash, ceramic backsplash, stainless steel appliances, an island and white countertops

 Jennifer Garner Interiors
Modern kitchen with bold focal granite on island, black and gold pendants, black , shaker style cabinets, contrasting white stacked subway tile backsplash, and gold hardware

 Prestige General Contractors
White Shaker cabinets with striking black accents. Glass mosaic back splash and black counter top really pulls it all together.
Inspiration for a transitional porcelain tile enclosed kitchen remodel in New York with an undermount sink, shaker cabinets, white cabinets, granite countertops, multicolored backsplash, glass sheet backsplash, black appliances and a peninsula
Inspiration for a transitional porcelain tile enclosed kitchen remodel in New York with an undermount sink, shaker cabinets, white cabinets, granite countertops, multicolored backsplash, glass sheet backsplash, black appliances and a peninsula



 Studio 76 Kitchens and Baths
Under countertop appliances include a microwave drawer and ice machine. Drawers equal usable storage!
Inspiration for a mid-sized timeless u-shaped medium tone wood floor and brown floor enclosed kitchen remodel in Cleveland with a farmhouse sink, shaker cabinets, white cabinets, granite countertops, white backsplash, porcelain backsplash, paneled appliances, an island and black countertops
Inspiration for a mid-sized timeless u-shaped medium tone wood floor and brown floor enclosed kitchen remodel in Cleveland with a farmhouse sink, shaker cabinets, white cabinets, granite countertops, white backsplash, porcelain backsplash, paneled appliances, an island and black countertops

 Elite Cabinets, Inc.
Example of a classic galley kitchen design in Orange County with raised-panel cabinets, white cabinets, granite countertops, beige backsplash, ceramic backsplash and black countertops

 Parable Contractors
This is a brand new kitchen with white subway tile and black grout to bring in the granite counter top. It include branch new shaker style cabinets with a farmhouse sink and match stainless steel appliances with the knobs

 Savini Complete Construction
Eat-in kitchen - mid-sized transitional u-shaped dark wood floor eat-in kitchen idea with a double-bowl sink, shaker cabinets, white cabinets, granite countertops, black backsplash, ceramic backsplash, stainless steel appliances and an island

 Custom Kitchens by Design, Inc.
Clean, crisp, bright: A white kitchen is an ideal setting for the home cook, whether your taste is classic or contemporary, urbane or rustic.
DuraSupreme Cabinetry in Arcadia Classic with White Painted Finish, three piece top moulding.
Countertops in blue pearl granite.
Backsplash 3x6 glossy white subway tiles

 Sawhill Kitchens
Rustic Farmhouse Kitchen with a Modern Twist by Sawhill Custom Kitchens & Design in Minneapolis. To learn more details about this showroom display remodel project and all of the amazing functionality hidden throughout, visit https://sawhillkitchens.com/kitchen-showroom-modern-farmhouse-with-a-rustic-twist/ to read our blog featuring this project.

Sponsored
Fredericksburg, OH

High Point Cabinets
Columbus' Experienced Custom Cabinet Builder | 4x Best of Houzz Winner

 Colleen MacKinnon-Simms
Large eclectic l-shaped dark wood floor open concept kitchen photo in Ottawa with an undermount sink, raised-panel cabinets, black cabinets, granite countertops, black backsplash, ceramic backsplash, stainless steel appliances and an island

 William Guidero Planning and Design
Eat-in kitchen - mid-sized transitional u-shaped light wood floor and beige floor eat-in kitchen idea in Orange County with an undermount sink, recessed-panel cabinets, light wood cabinets, marble countertops, white backsplash, stone slab backsplash, paneled appliances, an island and white countertops
 Artisan Design Remodel
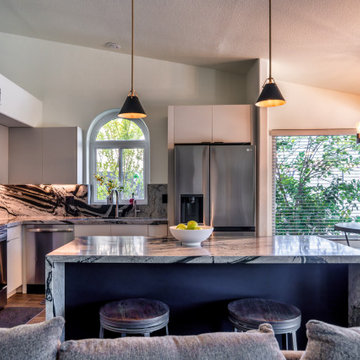
View from the adjoining living room across the island into the full kitchen, showing the matte ivory perimeter cabinets, leathered granite countertops and backsplash, and stainless LG refrigerator, range, microwave, and dishwasher. The island's black-painted base contrasts against the granite waterfall edge. A round dining table with an iron chandelier and additional seating sit just beyond, opening the whole space for entertaining.
 Leah Bolger Design
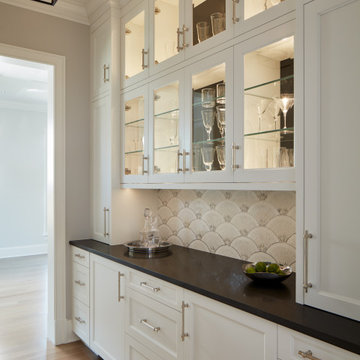
Kitchen - transitional light wood floor kitchen idea in Chicago with recessed-panel cabinets, white cabinets, granite countertops, gray backsplash, mosaic tile backsplash and black countertops


 Michael Nash Design, Build & Homes
• A busy family wanted to rejuvenate their entire first floor. As their family was growing, their spaces were getting more cramped and finding comfortable, usable space was no easy task. The goal of their remodel was to create a warm and inviting kitchen and family room, great room-like space that worked with the rest of the home’s floor plan.
The focal point of the new kitchen is a large center island around which the family can gather to prepare meals. Exotic granite countertops and furniture quality light-colored cabinets provide a warm, inviting feel. Commercial-grade stainless steel appliances make this gourmet kitchen a great place to prepare large meals.
A wide plank hardwood floor continues from the kitchen to the family room and beyond, tying the spaces together. The focal point of the family room is a beautiful stone fireplace hearth surrounded by built-in bookcases. Stunning craftsmanship created this beautiful wall of cabinetry which houses the home’s entertainment system. French doors lead out to the home’s deck and also let a lot of natural light into the space.
From its beautiful, functional kitchen to its elegant, comfortable family room, this renovation achieved the homeowners’ goals. Now the entire family has a great space to gather and spend quality time.

 Spartan Stones
Countertops: Hurricane granite --
Tile Backsplash: Split Face Travertine
Elegant eat-in kitchen photo with brown cabinets, granite countertops, beige backsplash, stone tile backsplash and black appliances
Elegant eat-in kitchen photo with brown cabinets, granite countertops, beige backsplash, stone tile backsplash and black appliances

 Jennifer Gilmer Kitchen & Bath
Washington DC Wardman Refined Industrial Kitchen
Design by #MeghanBrowne4JenniferGilmer
http://www.gilmerkitchens.com/
Photography by John Cole
159