
Search results for "Black granite backsplash" in Home Design Ideas
 Colleen Knowles Interior Design
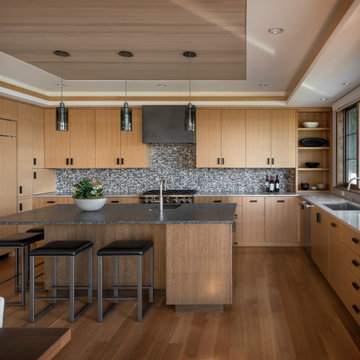
Eat-in kitchen - large contemporary u-shaped light wood floor and wood ceiling eat-in kitchen idea in Seattle with an undermount sink, flat-panel cabinets, light wood cabinets, granite countertops, gray backsplash, mosaic tile backsplash, paneled appliances, an island and black countertops

 Skelly Build
Sophie Epton Photography
Inspiration for a mid-sized industrial single-wall eat-in kitchen remodel in Austin with an undermount sink, flat-panel cabinets, blue cabinets, granite countertops, mirror backsplash, black appliances, an island and black countertops
Inspiration for a mid-sized industrial single-wall eat-in kitchen remodel in Austin with an undermount sink, flat-panel cabinets, blue cabinets, granite countertops, mirror backsplash, black appliances, an island and black countertops

 UltraCraft Cabinetry
Door Style: Adriatic, Satin White and Shark
Designer: Lorey Cavanaugh, Kitchen and Bath Design and Construction
Photographer: Chrissy Racho
Example of a large trendy u-shaped concrete floor and gray floor eat-in kitchen design in Bridgeport with white cabinets, white backsplash, stainless steel appliances, an island, an undermount sink, flat-panel cabinets, granite countertops and ceramic backsplash
Example of a large trendy u-shaped concrete floor and gray floor eat-in kitchen design in Bridgeport with white cabinets, white backsplash, stainless steel appliances, an island, an undermount sink, flat-panel cabinets, granite countertops and ceramic backsplash
Find the right local pro for your project

 L. Cramer Builders + Remodelers
Custom built by L. Cramer Designers + Builders
Architecture by Peter Eskuche
Troy Thies Photography
www.LCramer.com
952-935-8482
Elegant galley carpeted seated home bar photo in Minneapolis with an undermount sink, raised-panel cabinets, dark wood cabinets, wood countertops, gray backsplash and brown countertops
Elegant galley carpeted seated home bar photo in Minneapolis with an undermount sink, raised-panel cabinets, dark wood cabinets, wood countertops, gray backsplash and brown countertops
 By Darash - Kitchen Cabinets, Vanities & Closets
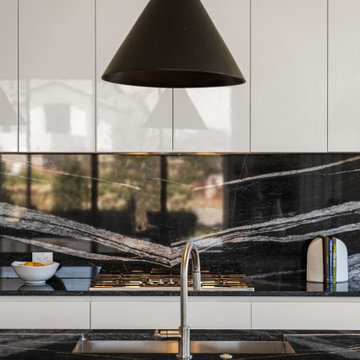
Modern kitchen must-haves a beautiful black and brass light lamp fixture to highlight the black granite countertop and backsplash a perfect contrast of the custom snow white high gloss lacquered no-handles kitchen cabinets, and an Island with a built-in undermount stainless steel sink and chrome high arc faucet, in the background are perfectly installed built-in stove, and insert range hood.

 The Granite Guys
Countertops: Leathered Ubatuba Granite / Backsplash: 3x12 Glass Tile
Eat-in kitchen - mid-sized transitional u-shaped concrete floor eat-in kitchen idea with a double-bowl sink, shaker cabinets, black cabinets, solid surface countertops, black backsplash, stone slab backsplash, stainless steel appliances and no island
Eat-in kitchen - mid-sized transitional u-shaped concrete floor eat-in kitchen idea with a double-bowl sink, shaker cabinets, black cabinets, solid surface countertops, black backsplash, stone slab backsplash, stainless steel appliances and no island

 Jeffrey L. Henry, Inc.
Kitchen Renovation
Mid-sized elegant u-shaped laminate floor and gray floor eat-in kitchen photo with an undermount sink, shaker cabinets, white cabinets, granite countertops, white backsplash, subway tile backsplash, black appliances and a peninsula
Mid-sized elegant u-shaped laminate floor and gray floor eat-in kitchen photo with an undermount sink, shaker cabinets, white cabinets, granite countertops, white backsplash, subway tile backsplash, black appliances and a peninsula

Sponsored
Fredericksburg, OH

High Point Cabinets
Columbus' Experienced Custom Cabinet Builder | 4x Best of Houzz Winner

 LDa Architecture & Interiors
TEAM
Architect: LDa Architecture & Interiors
Builder: 41 Degrees North Construction, Inc.
Landscape Architect: Wild Violets (Landscape and Garden Design on Martha's Vineyard)
Photographer: Sean Litchfield Photography

 Michael Nash Design, Build & Homes
The simple use of black and white…classic, timeless, elegant. No better words could describe the renovation of this kitchen, dining room and seating area.
First, an amazing wall of custom cabinets was installed. The home’s 10’ ceilings provided a nice opportunity to stack up decorative glass cabinetry and highly crafted crown moldings on top, while maintaining a considerable amount of cabinetry just below it. The custom-made brush stroke finished cabinetry is highlighted by a chimney-style wood hood surround with leaded glass cabinets. Custom display cabinets with leaded glass also separate the kitchen from the dining room.
Next, the homeowner installed a 5’ x 14’ island finished in black. It houses the main sink with a pedal style control disposal, dishwasher, microwave, second bar sink, beverage center refrigerator and still has room to sit five to six people. The hardwood floor in the kitchen and family room matches the rest of the house.
The homeowner wanted to use a very selective white quartzite stone for counters and backsplash to add to the brightness of their kitchen. Contemporary chandeliers over the island are timeless and elegant. High end appliances covered by custom panels are part of this featured project, both to satisfy the owner’s needs and to implement the classic look desired for this kitchen.
Beautiful dining and living areas surround this kitchen. All done in a contemporary style to create a seamless design and feel the owner had in mind.


 Irwin Construction, LLC
Darby Kate Photography
Mid-sized cottage dark wood floor kitchen photo in Dallas with a farmhouse sink, shaker cabinets, white cabinets, granite countertops, gray backsplash, ceramic backsplash and an island
Mid-sized cottage dark wood floor kitchen photo in Dallas with a farmhouse sink, shaker cabinets, white cabinets, granite countertops, gray backsplash, ceramic backsplash and an island

 Paper Moon Painting
Another close-up of the stunning kitchen remodel and update by Haven Design and Construction. Here you can see the fabulous black and brass drawer handles! We painted the island and range hood in a satin lacquer tinted to Benjamin Moore's 2133-10 "Onyx, and the perimeter cabinets in Sherwin Williams' SW 7005 "Pure White". Photo by Matthew Niemann

 Kate Roos Design LLC
Aisles widths were carefully studied for functionality with the cooking, clean up and refrigeration on one side leaving the other side free for traffic flow.
Andrea Rugg Photography


 CANCOS Tile & Stone
Collection: Versaille - Color: Carbon - Style: lineality mosaic
Example of a small kitchen design in New York with multicolored backsplash and glass tile backsplash
Example of a small kitchen design in New York with multicolored backsplash and glass tile backsplash

 Philadelphia Soapstone, Marble and Granite
Brian Bortnick Photography
Example of a classic medium tone wood floor eat-in kitchen design in Philadelphia with an undermount sink, shaker cabinets, white cabinets, soapstone countertops, black backsplash, stone slab backsplash and stainless steel appliances
Example of a classic medium tone wood floor eat-in kitchen design in Philadelphia with an undermount sink, shaker cabinets, white cabinets, soapstone countertops, black backsplash, stone slab backsplash and stainless steel appliances

 Creative Surfaces Countertops & Tile
On the kitchen island you'll find Cambria Bradshaw combined with Cambria Ramsey quartz countertops. The light swirls of taupe in the Bradshaw makes Ramsey the perfect complementary design. The beauty of Cambria continues to flow through this home as you will see Cambria Canterbury, Halstead, and Clyde on three vanities; Cambria Laneshaw on the fireplace surround and Hollinsbrook for the lower level wetbar. In the laundry room we used Wilsonart "Mountain Passage" laminate countertops.

 Armor Contracting Co.
Mid-sized trendy u-shaped dark wood floor and brown floor open concept kitchen photo in Sacramento with a double-bowl sink, shaker cabinets, white cabinets, granite countertops, white backsplash, ceramic backsplash, stainless steel appliances, no island and black countertops


 Susan Jablon
This glass tile backsplash gives this kitchen a stunning finishing touch.
Example of a large trendy single-wall open concept kitchen design in New York with a double-bowl sink, flat-panel cabinets, medium tone wood cabinets, granite countertops, blue backsplash, glass tile backsplash, stainless steel appliances and an island
Example of a large trendy single-wall open concept kitchen design in New York with a double-bowl sink, flat-panel cabinets, medium tone wood cabinets, granite countertops, blue backsplash, glass tile backsplash, stainless steel appliances and an island

 Ashley Dubyak
James Avera
Mid-sized transitional u-shaped porcelain tile eat-in kitchen photo in Miami with an undermount sink, flat-panel cabinets, light wood cabinets, granite countertops, multicolored backsplash, matchstick tile backsplash, black appliances and no island
Mid-sized transitional u-shaped porcelain tile eat-in kitchen photo in Miami with an undermount sink, flat-panel cabinets, light wood cabinets, granite countertops, multicolored backsplash, matchstick tile backsplash, black appliances and no island

 MDC Cabinetry & More
Design by MDC - Cabinetry & More.
Eat-in kitchen - modern single-wall eat-in kitchen idea in DC Metro with an undermount sink, shaker cabinets, granite countertops, multicolored backsplash, terra-cotta backsplash and black appliances
Eat-in kitchen - modern single-wall eat-in kitchen idea in DC Metro with an undermount sink, shaker cabinets, granite countertops, multicolored backsplash, terra-cotta backsplash and black appliances
157