
Search results for "Black granite backsplash" in Home Design Ideas

 Granite Galleria
Open concept kitchen - large l-shaped medium tone wood floor open concept kitchen idea in Philadelphia with an undermount sink, black cabinets, granite countertops, black backsplash, mosaic tile backsplash, stainless steel appliances and an island

 Callier & Thompson Kitchens, Baths and Appliances
Example of a minimalist l-shaped open concept kitchen design in St Louis with an undermount sink, shaker cabinets, dark wood cabinets, granite countertops, glass tile backsplash and stainless steel appliances

 Wyrick Residential Design
Wet bar - mid-sized coastal u-shaped wet bar idea in Houston with a drop-in sink, gray cabinets, granite countertops, mirror backsplash, gray countertops and glass-front cabinets
Find the right local pro for your project

 Creative Surfaces Countertops
Honed Opalescence Granite in Salina, Kansas
Example of a transitional basement design in Wichita
Example of a transitional basement design in Wichita

Enclosed kitchen - large traditional galley multicolored floor and porcelain tile enclosed kitchen idea in San Francisco with white cabinets, white backsplash, an island, an undermount sink, beaded inset cabinets and marble countertops

 User
Turquoise counter stools, Tom Dixon pendants, swiss cross tile, hunter green kitchen cabinets, and glamorous brass faucet.
Photo Credit: Mary Costa
Example of a 1960s kitchen design in Los Angeles
Example of a 1960s kitchen design in Los Angeles

 European Stone Concepts
Inspiration for a mid-sized farmhouse l-shaped dark wood floor eat-in kitchen remodel in Richmond with a farmhouse sink, shaker cabinets, white cabinets, soapstone countertops, white backsplash, ceramic backsplash, stainless steel appliances and an island

Sponsored
Plain City, OH

The Creative Kitchen Company
Columbus Area Kitchen Remodeling and Refacing Professional

 Kristin Taghon Interior Designs, LLC
Client is a young professional who wanted to brighten her kitchen and make unique elements that reflects her style. KTID replaced side cabinets with reclaimed wood shelves. Crystal knobs replace Dry Bar Drawer pulls.. KTID suggested lowering the bar height counter, creating a rustic vs elegant style using reclaimed wood, glass backsplash and quartz waterfall countertop. KTID changed paint color to a darker shade of blue. The pantry was enlarged by removing the wall between the pantry and the refrigerator and putting in a pantry cabinet with roll-out shelves.
 KOL KITCHEN & BATH
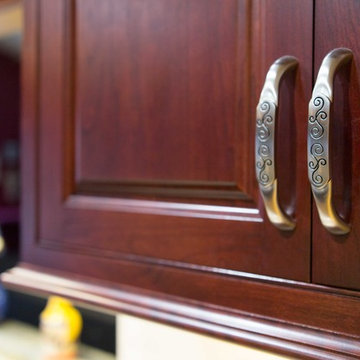
Example of a classic light wood floor home design design in Philadelphia with a farmhouse sink, raised-panel cabinets, red cabinets, granite countertops, beige backsplash, porcelain backsplash and black appliances

 Til Mar Design Inc.
Tom Giordano
Tiling behind the range hood is something we do a lot, it adds to the finished look of the kitchen.
Inspiration for a large contemporary l-shaped porcelain tile eat-in kitchen remodel in Philadelphia with an undermount sink, shaker cabinets, white cabinets, granite countertops, black backsplash, mosaic tile backsplash, stainless steel appliances and an island
Inspiration for a large contemporary l-shaped porcelain tile eat-in kitchen remodel in Philadelphia with an undermount sink, shaker cabinets, white cabinets, granite countertops, black backsplash, mosaic tile backsplash, stainless steel appliances and an island

 Kenny's Tile & Floor Covering
Granite: Amarello Boreal
Open concept kitchen - large traditional u-shaped travertine floor open concept kitchen idea in Kansas City with raised-panel cabinets, medium tone wood cabinets, granite countertops, beige backsplash, stone tile backsplash, black appliances, an island and an undermount sink
Open concept kitchen - large traditional u-shaped travertine floor open concept kitchen idea in Kansas City with raised-panel cabinets, medium tone wood cabinets, granite countertops, beige backsplash, stone tile backsplash, black appliances, an island and an undermount sink

 Cyr Kitchen and Bath
This kitchen remodel was designed by Gail from our Manchester showroom. This remodel features Cabico Unique cabinets with Cherry wood, door style (#795/P1/D) (Raised Panel) and cognac stain finish with Antique black glaze. The kitchen countertop is granite with Crema Pearl color and ¼ round edges. The backsplash is a 4”x10” glossy Bone subway tile by Anatolia. The flooring is 12”x24” Porcelain tile with Monticello Sand color by Anatolia. Other features include Delta faucet and soap dispenser in an Arctic stainless finish.
 Cyr Kitchen and Bath
This kitchen remodel was designed by Gail from our Manchester showroom. This remodel features Cabico Unique cabinets with Cherry wood, door style (#795/P1/D) (Raised Panel) and cognac stain finish with Antique black glaze. The kitchen countertop is granite with Crema Pearl color and ¼ round edges. The backsplash is a 4”x10” glossy Bone subway tile by Anatolia. The flooring is 12”x24” Porcelain tile with Monticello Sand color by Anatolia. Other features include Delta faucet and soap dispenser in an Arctic stainless finish.

Sponsored
Fredericksburg, OH

High Point Cabinets
Columbus' Experienced Custom Cabinet Builder | 4x Best of Houzz Winner

 Natural Stone Source
Large elegant u-shaped limestone floor eat-in kitchen photo in San Luis Obispo with an undermount sink, shaker cabinets, light wood cabinets, granite countertops, beige backsplash, ceramic backsplash, stainless steel appliances and an island

 Five Star Interiors
Transitional formal and open concept dark wood floor living room photo in Austin with beige walls

 S.O.M.E. Architects, P.C.
Large transitional u-shaped light wood floor kitchen photo in New York with an undermount sink, shaker cabinets, white cabinets, white backsplash, an island and paneled appliances

 Kitchen Distributors, Inc-Arkansas
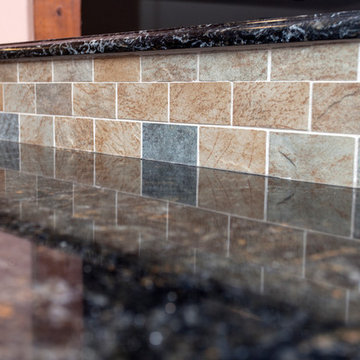
Kitchen - traditional u-shaped ceramic tile kitchen idea with an undermount sink, raised-panel cabinets, black cabinets, granite countertops, beige backsplash, ceramic backsplash, stainless steel appliances and an island


 Emerald City, LLC
Michelle Kay Photography
Inspiration for a transitional home design remodel in Boston
Inspiration for a transitional home design remodel in Boston

 Southwest Kitchen & Bath
Example of a trendy ceramic tile kitchen design in Phoenix with a farmhouse sink, shaker cabinets, white cabinets, granite countertops, black backsplash, stone slab backsplash, stainless steel appliances and an island

 KraftMaster Renovations
Large galley kitchen with bar area and glass cabinets and stainless steel appliances.
Blackstock Photography
Large elegant galley medium tone wood floor eat-in kitchen photo in New York with an undermount sink, beaded inset cabinets, white cabinets, granite countertops, beige backsplash, stone tile backsplash, stainless steel appliances, an island and black countertops
Large elegant galley medium tone wood floor eat-in kitchen photo in New York with an undermount sink, beaded inset cabinets, white cabinets, granite countertops, beige backsplash, stone tile backsplash, stainless steel appliances, an island and black countertops
213