
Search results for "Black granite backsplash" in Home Design Ideas

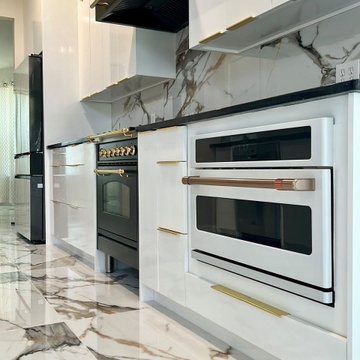
 Living Stone Granite
Perla Venata Quartzite
Pencil Edge & Full Backsplash
Photo Credits @ Living Stone Granite, LLC
Inspiration for a contemporary kitchen remodel in Boston
Inspiration for a contemporary kitchen remodel in Boston

 BLDesigns, Inc
Beaded inset doors, custom painted finish (Sherwin Williams) with under cabinet lighting.
Open concept kitchen - mid-sized farmhouse l-shaped dark wood floor open concept kitchen idea in Birmingham with a farmhouse sink, beaded inset cabinets, white cabinets, limestone countertops, gray backsplash, stone slab backsplash, stainless steel appliances, beige walls and an island
Open concept kitchen - mid-sized farmhouse l-shaped dark wood floor open concept kitchen idea in Birmingham with a farmhouse sink, beaded inset cabinets, white cabinets, limestone countertops, gray backsplash, stone slab backsplash, stainless steel appliances, beige walls and an island

 Highlands Cashiers Home Staging
Kitchen cabinets painted warm taupe
Open concept kitchen - small contemporary single-wall dark wood floor open concept kitchen idea in Atlanta with a single-bowl sink, shaker cabinets, gray cabinets, granite countertops, black backsplash, ceramic backsplash and stainless steel appliances
Open concept kitchen - small contemporary single-wall dark wood floor open concept kitchen idea in Atlanta with a single-bowl sink, shaker cabinets, gray cabinets, granite countertops, black backsplash, ceramic backsplash and stainless steel appliances
Find the right local pro for your project

 Studio Geiger Architecture & Design
Allyson Lubow
Large transitional single-wall light wood floor and beige floor open concept kitchen photo in New York with a farmhouse sink, shaker cabinets, gray cabinets, quartz countertops, white backsplash, matchstick tile backsplash, stainless steel appliances and a peninsula
Large transitional single-wall light wood floor and beige floor open concept kitchen photo in New York with a farmhouse sink, shaker cabinets, gray cabinets, quartz countertops, white backsplash, matchstick tile backsplash, stainless steel appliances and a peninsula

 Mike Pardue Homes, Inc.
Large living area with built-ins, wet bar, ceiling beams, hardwood flooring, German smear brick wall.
Large mountain style open concept dark wood floor family room photo in Austin with a bar, gray walls, a stone fireplace and a wall-mounted tv
Large mountain style open concept dark wood floor family room photo in Austin with a bar, gray walls, a stone fireplace and a wall-mounted tv

 Painting Services By Steve
before
Inspiration for a mid-sized modern u-shaped ceramic tile eat-in kitchen remodel in Houston with an undermount sink, recessed-panel cabinets, white cabinets, granite countertops, multicolored backsplash, black appliances and gray walls
Inspiration for a mid-sized modern u-shaped ceramic tile eat-in kitchen remodel in Houston with an undermount sink, recessed-panel cabinets, white cabinets, granite countertops, multicolored backsplash, black appliances and gray walls

 User
Carrera marble subway tile and marble hex floor tile create a classic, timeless mater bathroom. The pedestal tub has a view to Mount Rainer, and is lighted by a Tom Dixon pendant.
Alex Hayden Photography.

Sponsored
Columbus, OH

Hope Restoration & General Contracting
Columbus Design-Build, Kitchen & Bath Remodeling, Historic Renovations
 Dream Home Construction Services LLC
Inspiration for a transitional galley porcelain tile kitchen remodel in Dallas with flat-panel cabinets, white cabinets, granite countertops, porcelain backsplash and black countertops

 Kitchen Designs and More
Two-toned full kitchen remodel featuring white island cabinetry and black cabinetry on the perimeter. Also featuring beautiful granite countertops and stainless steel appliances. Backsplash features unique recycled glass tiles. New floors featuring polished marble.

 JASMIN REESE INTERIORS
Photography by Michael Alan Kaskel
Inspiration for a country l-shaped medium tone wood floor and brown floor kitchen remodel in Chicago with a farmhouse sink, shaker cabinets, black cabinets, white backsplash, cement tile backsplash, black appliances, an island and white countertops
Inspiration for a country l-shaped medium tone wood floor and brown floor kitchen remodel in Chicago with a farmhouse sink, shaker cabinets, black cabinets, white backsplash, cement tile backsplash, black appliances, an island and white countertops
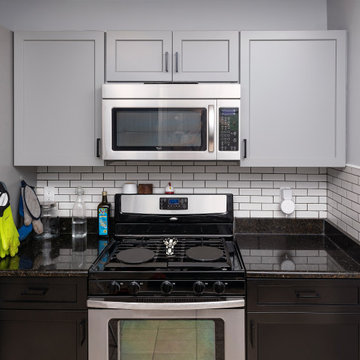
 Kitchen Saver
Two-tone gray and black cabinets create visual interest and make a small kitchen seem more spacious. The fog gray wall cabinets and black base cabinets accentuate the existing black granite countertop and white subway tile backsplash. This Two-Tone Kitchen with Fog Gray Wall Cabinets and Black Base Cabinets in Woodbridge, VA was Refaced by Kitchen Saver. See the Full Gallery of Pics on our site at: https://bit.ly/3HxAr3p

 Battles & Battles Tile
Bexhill Subdivision: Kitchen backsplash in 6x6 Stonepeak Raja Himachal White and 2x2 Mosaic with Glass. Kitchen floor in Dom Karma Gray 12x24. Designed and installed by Battles & Battles Tile.





 ADK Designs
This kitchen was updated by adding a new backs plash with a glass tile inset and granite counter topss. The wood cabinets were refinished to remove the dull surface damaged by UV rays,

 Van Wicklen Design
Trent Photography
Example of a transitional kitchen design in Austin with white cabinets, white backsplash and subway tile backsplash
Example of a transitional kitchen design in Austin with white cabinets, white backsplash and subway tile backsplash

 Authenticity, LLC
Alan Jackson - Jackson Studios
Example of a mid-sized arts and crafts l-shaped medium tone wood floor eat-in kitchen design in Omaha with a single-bowl sink, shaker cabinets, medium tone wood cabinets, granite countertops, black backsplash, stainless steel appliances, an island and mosaic tile backsplash
Example of a mid-sized arts and crafts l-shaped medium tone wood floor eat-in kitchen design in Omaha with a single-bowl sink, shaker cabinets, medium tone wood cabinets, granite countertops, black backsplash, stainless steel appliances, an island and mosaic tile backsplash

 Ranieri Construction LLC
The gray glass subway tile really pops with the glass and stainless steel mosaic accent. The mosaic reflects beautifully in the light.
Example of a mid-sized minimalist l-shaped porcelain tile kitchen pantry design in Las Vegas with a farmhouse sink, shaker cabinets, white cabinets, quartz countertops, gray backsplash, mosaic tile backsplash, stainless steel appliances and no island
Example of a mid-sized minimalist l-shaped porcelain tile kitchen pantry design in Las Vegas with a farmhouse sink, shaker cabinets, white cabinets, quartz countertops, gray backsplash, mosaic tile backsplash, stainless steel appliances and no island


 Craftsman Design and Renovation
DeWils Cabinetry
Photos: Eckert & Eckert Photography
Example of a small arts and crafts single-wall linoleum floor eat-in kitchen design in Portland with a farmhouse sink, shaker cabinets, white cabinets, stainless steel appliances, no island, granite countertops, black backsplash and stone slab backsplash
Example of a small arts and crafts single-wall linoleum floor eat-in kitchen design in Portland with a farmhouse sink, shaker cabinets, white cabinets, stainless steel appliances, no island, granite countertops, black backsplash and stone slab backsplash

 Cyr Kitchen and Bath
This kitchen remodel was designed by Gail from our Manchester showroom. This remodel features Cabico Unique cabinets with Cherry wood, door style (#795/P1/D) (Raised Panel) and cognac stain finish with Antique black glaze. The kitchen countertop is granite with Crema Pearl color and ¼ round edges. The backsplash is a 4”x10” glossy Bone subway tile by Anatolia. The flooring is 12”x24” Porcelain tile with Monticello Sand color by Anatolia. Other features include Delta faucet and soap dispenser in an Arctic stainless finish.
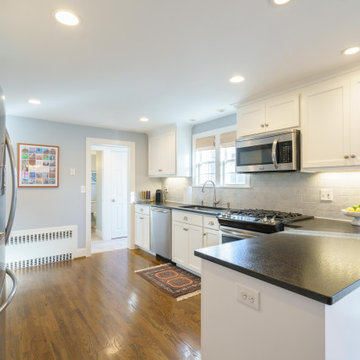
 Uccello Fine Homes, LLC
Newly remodeled custom kitchen, with white cabinets, granite countertops, marble backsplash, and stainless steel appliances in a small West Hartford Center colonial.
212