
Search results for "Black granite backsplash" in Home Design Ideas

 S.J. Janis Company, Inc.
With white cabinets and white granite countertops, this remodeled open concept kitchen feels a little bit bigger and a little bit brighter.
Mid-sized elegant u-shaped light wood floor eat-in kitchen photo in Milwaukee with an undermount sink, recessed-panel cabinets, white cabinets, granite countertops, beige backsplash, subway tile backsplash, stainless steel appliances and an island
Mid-sized elegant u-shaped light wood floor eat-in kitchen photo in Milwaukee with an undermount sink, recessed-panel cabinets, white cabinets, granite countertops, beige backsplash, subway tile backsplash, stainless steel appliances and an island

 KraftMaster Renovations
Large galley kitchen with bar area and glass cabinets and stainless steel appliances.
Blackstock Photography
Large elegant galley medium tone wood floor eat-in kitchen photo in New York with an undermount sink, beaded inset cabinets, white cabinets, granite countertops, beige backsplash, stone tile backsplash, stainless steel appliances, an island and black countertops
Large elegant galley medium tone wood floor eat-in kitchen photo in New York with an undermount sink, beaded inset cabinets, white cabinets, granite countertops, beige backsplash, stone tile backsplash, stainless steel appliances, an island and black countertops

 Karen Walson Interiors
Both parts of this couple take part in the cooking and entertaining, so we needed an open floor plan with plenty of space for 2 cooks; tons of counter space and storage for everything. There is a coffee/breakfast bar with everything you need in easy reach. And there is a custom built in bench and china cabinet area with custom cherry wood tops.
Find the right local pro for your project

 Indy Custom Stone
Inspiration for a large timeless l-shaped medium tone wood floor eat-in kitchen remodel in Indianapolis with an undermount sink, raised-panel cabinets, medium tone wood cabinets, granite countertops, stainless steel appliances and an island

 Lortap Kitchen & Bath
Mid-sized mountain style porcelain tile and beige floor kitchen photo with an undermount sink, shaker cabinets, white cabinets, granite countertops, beige backsplash, stone tile backsplash, stainless steel appliances, an island and black countertops

 Passacantando Architects AIA
Photographer: Kevin Colquhoun
Inspiration for a large contemporary l-shaped light wood floor open concept kitchen remodel in New York with an undermount sink, shaker cabinets, light wood cabinets, granite countertops, gray backsplash, glass tile backsplash, stainless steel appliances and an island
Inspiration for a large contemporary l-shaped light wood floor open concept kitchen remodel in New York with an undermount sink, shaker cabinets, light wood cabinets, granite countertops, gray backsplash, glass tile backsplash, stainless steel appliances and an island

 Daniel Jason Cordova, LLC
Dominique Vorillon
Example of a trendy dark wood floor kitchen design in Los Angeles with flat-panel cabinets, medium tone wood cabinets, white backsplash, stainless steel appliances, an island and granite countertops
Example of a trendy dark wood floor kitchen design in Los Angeles with flat-panel cabinets, medium tone wood cabinets, white backsplash, stainless steel appliances, an island and granite countertops



 Jennifer Babish
Kitchen - transitional u-shaped kitchen idea in Baltimore with a drop-in sink, recessed-panel cabinets, laminate countertops and black appliances

 Ann Baumgartner Design
Marco Ricca
Inspiration for a mid-sized transitional ceramic tile and gray floor home bar remodel in Denver with gray cabinets, brown backsplash, stainless steel countertops, ceramic backsplash, gray countertops and shaker cabinets
Inspiration for a mid-sized transitional ceramic tile and gray floor home bar remodel in Denver with gray cabinets, brown backsplash, stainless steel countertops, ceramic backsplash, gray countertops and shaker cabinets

 Susan Owens Design Inc.
Inspiration for a mid-sized contemporary u-shaped medium tone wood floor eat-in kitchen remodel in Los Angeles with a double-bowl sink, raised-panel cabinets, white cabinets, granite countertops, white backsplash, mosaic tile backsplash, stainless steel appliances and an island


 Dream Kitchens, Inc.
Large arts and crafts u-shaped medium tone wood floor kitchen photo in Chicago with an undermount sink, shaker cabinets, medium tone wood cabinets, granite countertops, black backsplash, stainless steel appliances, green walls and an island

 Jim Kuiken Design
Landmark Photography
Example of a mid-sized trendy single-wall light wood floor eat-in kitchen design in Minneapolis with an undermount sink, flat-panel cabinets, medium tone wood cabinets, granite countertops, white backsplash, glass tile backsplash, stainless steel appliances and an island
Example of a mid-sized trendy single-wall light wood floor eat-in kitchen design in Minneapolis with an undermount sink, flat-panel cabinets, medium tone wood cabinets, granite countertops, white backsplash, glass tile backsplash, stainless steel appliances and an island

Sponsored
Fredericksburg, OH

High Point Cabinets
Columbus' Experienced Custom Cabinet Builder | 4x Best of Houzz Winner
 KOL KITCHEN & BATH
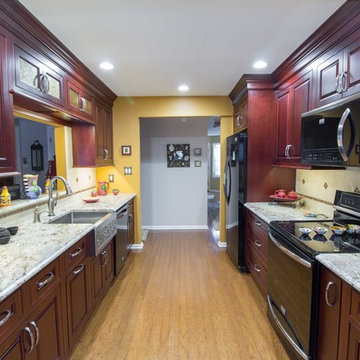
Home design - traditional light wood floor home design idea in Philadelphia with raised-panel cabinets, red cabinets, granite countertops, beige backsplash, porcelain backsplash, a farmhouse sink and black appliances

 Man N Mountain-Tile & Stone
Example of a small classic single-wall porcelain tile and beige floor wet bar design with an undermount sink, recessed-panel cabinets, dark wood cabinets, quartz countertops, multicolored backsplash, matchstick tile backsplash and beige countertops
 KOL KITCHEN & BATH
Elegant light wood floor home design photo in Philadelphia with a farmhouse sink, raised-panel cabinets, red cabinets, granite countertops, beige backsplash, porcelain backsplash and black appliances

 Memories Restored, Inc
Update for dated kitchen that hadn't been touched since the 70's. A complete remodel with redesigned aspects of the space. Custom knotty alder cabinetry with black accents & black island. The tall cabinet has roll outs on the bottom.

 Noble Home Renovation
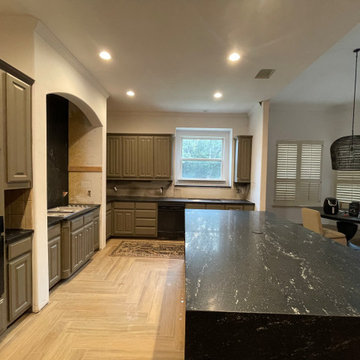
Eat-in kitchen - mid-century modern ceramic tile and beige floor eat-in kitchen idea in Dallas with an undermount sink, raised-panel cabinets, green cabinets, granite countertops, black backsplash, granite backsplash, stainless steel appliances, an island and black countertops



 Saratoga Kitchens and Baths
Enclosed kitchen - small 1950s u-shaped medium tone wood floor and brown floor enclosed kitchen idea in Boston with a double-bowl sink, recessed-panel cabinets, white cabinets, granite countertops, white backsplash, colored appliances, no island and ceramic backsplash
214