
Search results for "Black granite backsplash" in Home Design Ideas

 Dream Kitchens, Inc.
Large arts and crafts u-shaped medium tone wood floor kitchen photo in Chicago with an undermount sink, shaker cabinets, medium tone wood cabinets, granite countertops, black backsplash, stainless steel appliances, green walls and an island

 David Estreich Architects
Attention to detail is articulated by the backsplash which is a strong focal point. Here, both wood, stone and metal are combined to create interest. In addition, the four ceiling light fixtures, Austrian in style, provide further lighting in each of the separate areas. The kitchen is a very strong architectural statement in its use of coffered ceilings and columns that separate and define the preparation from the eating area.
 Noble Home Renovation
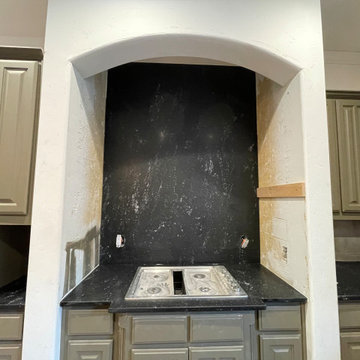
Mid-century modern ceramic tile and beige floor eat-in kitchen photo in Dallas with an undermount sink, raised-panel cabinets, green cabinets, granite countertops, black backsplash, granite backsplash, stainless steel appliances, an island and black countertops
Find the right local pro for your project

 Ward's Kitchens and Baths, Inc.
An Open Concept Kitchen
This renovation took a small, closed-in kitchen and an adjacent family room and combined them into an inviting and functional living space. The kitchen features white painted cabinetry, black granite countertops, slate tile backsplash, exposed beams, and oak wood floors. Photos by Charles A. Ward.

 Elegant Home Design
Greg Barnes
Puccini Milan glass mosaic
Trendy single-wall enclosed kitchen photo in Louisville with an undermount sink, raised-panel cabinets, light wood cabinets, granite countertops and stainless steel appliances
Trendy single-wall enclosed kitchen photo in Louisville with an undermount sink, raised-panel cabinets, light wood cabinets, granite countertops and stainless steel appliances

 Blue Mountain Kitchens
Blue MountainKitchens
Mid-sized transitional u-shaped light wood floor open concept kitchen photo in Denver with an undermount sink, beaded inset cabinets, black cabinets, marble countertops, white backsplash, subway tile backsplash, stainless steel appliances and a peninsula
Mid-sized transitional u-shaped light wood floor open concept kitchen photo in Denver with an undermount sink, beaded inset cabinets, black cabinets, marble countertops, white backsplash, subway tile backsplash, stainless steel appliances and a peninsula

 Woods Design Builders
Mid-sized tuscan l-shaped medium tone wood floor enclosed kitchen photo in Albuquerque with a farmhouse sink, raised-panel cabinets, medium tone wood cabinets, white backsplash, beige walls, an island, granite countertops, ceramic backsplash and stainless steel appliances



 Noble Architects, LLC
Photography: Garett + Carrie Buell of Studiobuell/ studiobuell.com
Open concept kitchen - large transitional galley medium tone wood floor and brown floor open concept kitchen idea in Nashville with shaker cabinets, white cabinets, marble countertops, green backsplash, two islands and white countertops
Open concept kitchen - large transitional galley medium tone wood floor and brown floor open concept kitchen idea in Nashville with shaker cabinets, white cabinets, marble countertops, green backsplash, two islands and white countertops

 J & F Specialties, Inc.
This was a custom kitchen remodeling project where we refaced the kitchen cabinets. The cabinets were refaced with Walzcraft square raised panel doors in Maple. The stain was done in white painted.


 Choice Cabinet
Eat-in kitchen - mid-sized transitional u-shaped medium tone wood floor eat-in kitchen idea in Cleveland with an undermount sink, raised-panel cabinets, dark wood cabinets, granite countertops, metallic backsplash, metal backsplash, stainless steel appliances, gray walls and an island

 MTR Contractors | My Thatch Roof
Changing the backsplash alone gave this home an entirely new look. We also updated their light fixtures and added some more modern recessed lighting. These customers didn't want to tackle the entire kitchen at once so they started off in parts. Next step: cabinet painting and resurfacing. We completed this in under two days and then cleaned everything up for them before the holidays!

 Drury Design
Upon entering this high-rise city kitchen, a sense of stability and balance is created through symmetry. An elongated island complete with a preparation sink at one end and informal seating at the other allows for plenty of usable work and entertaining space. A custom metal hood serves as the focal point

Sponsored
Fredericksburg, OH

High Point Cabinets
Columbus' Experienced Custom Cabinet Builder | 4x Best of Houzz Winner

 DK Media
Kitchen - transitional medium tone wood floor and brown floor kitchen idea in Columbus with an undermount sink, shaker cabinets, white cabinets, multicolored backsplash, paneled appliances, an island and white countertops

 Bailey's Cabinets
Cabinet Brand: Haas Lifestyle Collection
Wood Species: Maple
Cabinet Finish: White
Door Style: Liberty Square
Countertops: Granite, Eased edge, Black Pearl color

 Uccello Fine Homes, LLC
Newly remodeled custom kitchen, with white cabinets, granite countertops, marble backsplash, and stainless steel appliances in a small West Hartford Center colonial.


Sponsored
Plain City, OH

The Creative Kitchen Company
Columbus Area Kitchen Remodeling and Refacing Professional

 Terry's Custom Woodworks
Inspiration for a mid-sized contemporary l-shaped eat-in kitchen remodel in DC Metro with shaker cabinets, white cabinets, granite countertops, black backsplash, an island and black countertops

 AZ Cabinet Maker
RJ Custom Products
Inspiration for a small craftsman u-shaped laminate floor eat-in kitchen remodel in Phoenix with an undermount sink, shaker cabinets, red cabinets, solid surface countertops, stainless steel appliances, yellow walls and an island
Inspiration for a small craftsman u-shaped laminate floor eat-in kitchen remodel in Phoenix with an undermount sink, shaker cabinets, red cabinets, solid surface countertops, stainless steel appliances, yellow walls and an island

 WEST ELEVATION ARCHITECTS INC
Open Kitchen with expansive views to open meadow below home. 3 level Island with multiple areas for storage and baking center. Counters are Fireslate and Granite.
David Patterson Photography
217