
Search results for "Black granite backsplash" in Home Design Ideas

 Prink and Preen, LLC
Inspiration for a small transitional l-shaped dark wood floor eat-in kitchen remodel in Los Angeles with an undermount sink, shaker cabinets, white cabinets, granite countertops, gray backsplash, porcelain backsplash, stainless steel appliances and no island

 User
Enclosed kitchen - large transitional l-shaped dark wood floor and brown floor enclosed kitchen idea with a farmhouse sink, beaded inset cabinets, white cabinets, white backsplash, subway tile backsplash, paneled appliances, an island and black countertops

 JandB Kitchen Designs
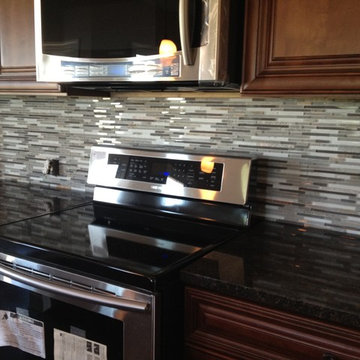
THIS NEWER GLASS TILE HAS SO MUCH CHARACTER.....THE 3-DIMENSIONAL EFFECT COMES FROM EACH TILE HAVING A RADIUS AND BEING OFFSET IN A "WEAVE" PATTERN.....PICKS UP UNDERCABINET LIGHTING EXTREMELY WELL.....CAN'T SEE THE UNDERCABINET LIGHTS?.....THEY'RE LED STRIPS INSTALLED UNDER FRONT OF CABINET THEN COVERED BY LIGHT RAIL MOLDING.
Find the right local pro for your project

 Sonia Isle
Dave Griggs Flooring America
Inspiration for a transitional home design remodel in St Louis
Inspiration for a transitional home design remodel in St Louis

 Rodman Paul Architects, pllc
Example of a mid-sized trendy galley light wood floor and brown floor eat-in kitchen design in New York with an undermount sink, flat-panel cabinets, medium tone wood cabinets, granite countertops, black backsplash, stone slab backsplash, stainless steel appliances, an island and black countertops
 WINN Design+Build
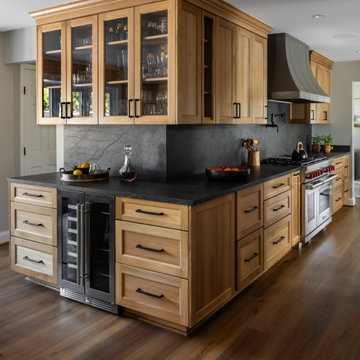
Large mountain style galley medium tone wood floor enclosed kitchen photo in DC Metro with recessed-panel cabinets, medium tone wood cabinets, quartz countertops, black backsplash, quartz backsplash, stainless steel appliances, no island and black countertops

Sponsored
Columbus, OH

Hope Restoration & General Contracting
Columbus Design-Build, Kitchen & Bath Remodeling, Historic Renovations

 PLUMBERRY DESIGNS, INC.
Peter Rymwid Architectural Photography
Inspiration for a small victorian u-shaped medium tone wood floor eat-in kitchen remodel in New York with a drop-in sink, stainless steel appliances, an island, recessed-panel cabinets, marble countertops, white backsplash, marble backsplash and gray cabinets
Inspiration for a small victorian u-shaped medium tone wood floor eat-in kitchen remodel in New York with a drop-in sink, stainless steel appliances, an island, recessed-panel cabinets, marble countertops, white backsplash, marble backsplash and gray cabinets
 JSE Interior Design
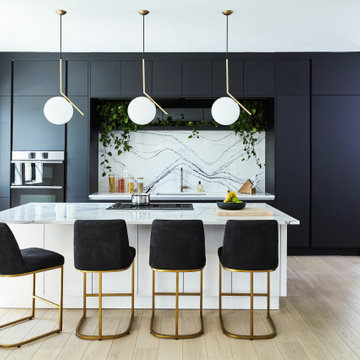
Kitchen - contemporary kitchen idea in New York with black cabinets, white backsplash and white countertops

 Crisp Architects
Rob Karosis: Photographer
Example of a mid-sized classic medium tone wood floor kitchen design in New York with a farmhouse sink, shaker cabinets and white cabinets
Example of a mid-sized classic medium tone wood floor kitchen design in New York with a farmhouse sink, shaker cabinets and white cabinets

 A & C Kitchens
Sheila Henderson
Smoke maple with black glaze. Black hood. Black island. Stainless steel. island sink.
Kitchen - mid-sized transitional gray floor kitchen idea in Tampa with recessed-panel cabinets, black cabinets, granite countertops, multicolored backsplash, mosaic tile backsplash, black appliances and an island
Kitchen - mid-sized transitional gray floor kitchen idea in Tampa with recessed-panel cabinets, black cabinets, granite countertops, multicolored backsplash, mosaic tile backsplash, black appliances and an island

 Katherine Rixon and Rob Cronin
This gorgeous home in Sun Valley is offered for sale. Please visit www.200propector.com for more information
Trendy l-shaped dark wood floor kitchen photo in Boise with flat-panel cabinets, medium tone wood cabinets, stainless steel countertops, metallic backsplash, stainless steel appliances and an island
Trendy l-shaped dark wood floor kitchen photo in Boise with flat-panel cabinets, medium tone wood cabinets, stainless steel countertops, metallic backsplash, stainless steel appliances and an island

 The Room Co.
Inspiration for a large transitional galley dark wood floor eat-in kitchen remodel in Salt Lake City with an undermount sink, raised-panel cabinets, white cabinets, quartz countertops, multicolored backsplash, stone tile backsplash, stainless steel appliances and an island

Sponsored
Columbus, OH
Hope Restoration & General Contracting
Columbus Design-Build, Kitchen & Bath Remodeling, Historic Renovations

 Bailey's Cabinets
Haas Signature Collection
Wood Species: Maple
Finish: Pecan
Door Style: Madison Square, Standard Edge
Countertop: Granite, Black Pearl Color
Example of a mid-sized classic l-shaped medium tone wood floor and brown floor eat-in kitchen design with an undermount sink, raised-panel cabinets, medium tone wood cabinets, granite countertops, multicolored backsplash, matchstick tile backsplash, stainless steel appliances, a peninsula and black countertops
Example of a mid-sized classic l-shaped medium tone wood floor and brown floor eat-in kitchen design with an undermount sink, raised-panel cabinets, medium tone wood cabinets, granite countertops, multicolored backsplash, matchstick tile backsplash, stainless steel appliances, a peninsula and black countertops
 Lori Ramsay Design
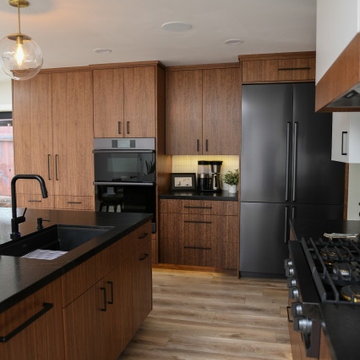
Rich and sophisticated this walnut and white kitchen has style in abundance! Once a small and crowed kitchen is now an expansive space for entertaining and family meals.

 Kimberley Harrison Interiors
Remodeled, open kitchen for a young family with counter and banquette seating
Example of a mid-sized transitional l-shaped dark wood floor, brown floor, exposed beam, shiplap ceiling and vaulted ceiling eat-in kitchen design in San Francisco with shaker cabinets, white cabinets, paneled appliances, an island, quartz countertops, an undermount sink, gray backsplash, marble backsplash and gray countertops
Example of a mid-sized transitional l-shaped dark wood floor, brown floor, exposed beam, shiplap ceiling and vaulted ceiling eat-in kitchen design in San Francisco with shaker cabinets, white cabinets, paneled appliances, an island, quartz countertops, an undermount sink, gray backsplash, marble backsplash and gray countertops


Sponsored
Plain City, OH

The Creative Kitchen Company
Columbus Area Kitchen Remodeling and Refacing Professional

 Lindross Remodeling
Example of a mid-sized transitional l-shaped porcelain tile eat-in kitchen design in Tampa with a single-bowl sink, raised-panel cabinets, black cabinets, granite countertops, multicolored backsplash, porcelain backsplash, stainless steel appliances and two islands

 Fox Force Five Construction
Photo by Peter Dressel
Interior design by Christopher Knight Interiors
christopherknightinteriors.com
Example of a classic single-wall porcelain tile eat-in kitchen design in New York with an undermount sink, flat-panel cabinets, gray cabinets, marble countertops, gray backsplash, stone tile backsplash, no island and white appliances
Example of a classic single-wall porcelain tile eat-in kitchen design in New York with an undermount sink, flat-panel cabinets, gray cabinets, marble countertops, gray backsplash, stone tile backsplash, no island and white appliances

 Paragon Kitchens
Under cabinet lighting is the perfect way to give task light to any job at hand in those dark corner spaces.
Inspiration for a mid-sized modern l-shaped gray floor eat-in kitchen remodel in Toronto with flat-panel cabinets, black cabinets, granite countertops, black backsplash, stainless steel appliances, an island and white countertops
Inspiration for a mid-sized modern l-shaped gray floor eat-in kitchen remodel in Toronto with flat-panel cabinets, black cabinets, granite countertops, black backsplash, stainless steel appliances, an island and white countertops
230