
Search results for "Black granite" in Home Design Ideas


 North Coast Countertops
Example of a minimalist l-shaped medium tone wood floor eat-in kitchen design with an undermount sink, shaker cabinets, dark wood cabinets, granite countertops, beige backsplash, stainless steel appliances, beige walls and an island

Find the right local pro for your project


 Kyle Hunt & Partners, Incorporated
James Kruger, LandMark Photography,
Peter Eskuche, AIA, Eskuche Design,
Sharon Seitz, HISTORIC studio, Interior Design
Example of a huge mountain style u-shaped dark wood floor and brown floor kitchen design in Minneapolis with a farmhouse sink, raised-panel cabinets, distressed cabinets, granite countertops, beige backsplash, stone tile backsplash, stainless steel appliances and an island
Example of a huge mountain style u-shaped dark wood floor and brown floor kitchen design in Minneapolis with a farmhouse sink, raised-panel cabinets, distressed cabinets, granite countertops, beige backsplash, stone tile backsplash, stainless steel appliances and an island

 Outsider Interior
A black metal La Cornue range and hood is paired with a mix of honed and polished black granite, black and white marble, and burl wood cabinetry.
Inspiration for a large contemporary kitchen remodel in Los Angeles with flat-panel cabinets, black backsplash, granite backsplash, black appliances, an island and multicolored countertops
Inspiration for a large contemporary kitchen remodel in Los Angeles with flat-panel cabinets, black backsplash, granite backsplash, black appliances, an island and multicolored countertops

 Natural Path Landscaping
Here is the front entrance. The granite landing measures 7'x4' and the walkway is full color, natural cleft bluestone.
Photo of a large traditional full sun front yard concrete paver garden path in Boston for spring.
Photo of a large traditional full sun front yard concrete paver garden path in Boston for spring.

Sponsored
Sunbury, OH

J.Holderby - Renovations
Franklin County's Leading General Contractors - 2X Best of Houzz!

 James McCalligan Architect
Living room - mid-sized contemporary formal and enclosed porcelain tile and gray floor living room idea in San Francisco with beige walls, a ribbon fireplace, no tv and a stone fireplace

 Jamestown Estate Homes
Steve Chenn Photography
Mid-sized elegant l-shaped dark wood floor open concept kitchen photo in Houston with an undermount sink, raised-panel cabinets, beige cabinets, granite countertops, beige backsplash, stone tile backsplash, stainless steel appliances and an island
Mid-sized elegant l-shaped dark wood floor open concept kitchen photo in Houston with an undermount sink, raised-panel cabinets, beige cabinets, granite countertops, beige backsplash, stone tile backsplash, stainless steel appliances and an island


 Tellus Build
Inspiration for a timeless u-shaped dark wood floor kitchen remodel in Orange County with raised-panel cabinets, white cabinets, white backsplash, subway tile backsplash, stainless steel appliances and an island

 Kitchen Designs Studio
Simple single wall home bar. Oak stained black with granite counter top. Grey glass with gold flake, glass back splash.
Example of a small trendy single-wall ceramic tile wet bar design with an undermount sink, flat-panel cabinets, black cabinets, granite countertops, stone tile backsplash and gray backsplash
Example of a small trendy single-wall ceramic tile wet bar design with an undermount sink, flat-panel cabinets, black cabinets, granite countertops, stone tile backsplash and gray backsplash
 Village Home Stores
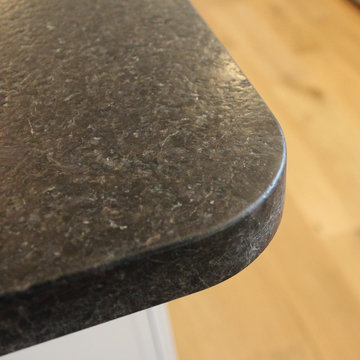
White painted cabinetry is paired with light oak flooring and matte black granite counters. Kitchen remodeled from start to finish by the Quad Cities kitchen experts at Village Home Stores.



 GNL Granite Design
3CM Absolute Black Granite Countertops
1/2 Bevel Edge
Stainless Steel 70 X 30 Undermounted Sink
Drop-in Cooktop
Photo Courtesy of Stephanie
Inspiration for a large timeless galley ceramic tile open concept kitchen remodel in New Orleans with an undermount sink, granite countertops, stainless steel appliances, an island, raised-panel cabinets, dark wood cabinets, black backsplash and stone slab backsplash
Inspiration for a large timeless galley ceramic tile open concept kitchen remodel in New Orleans with an undermount sink, granite countertops, stainless steel appliances, an island, raised-panel cabinets, dark wood cabinets, black backsplash and stone slab backsplash


 The Cabinet Shop
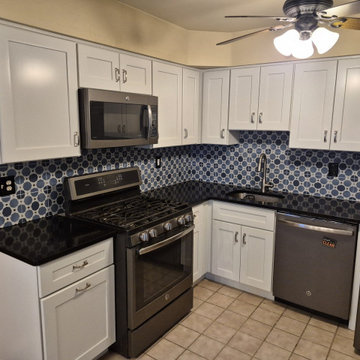
White shaker kitchen cabinets with black granite countertops and a blue tile backsplash. Cabinets and countertops supplied by The Cabinet Shop, Parlin NJ.

 In Residence - Kitchen, Bathroom, Hardware
Ingrid Geldof Design opened up this small kitchen to let in the light, permitting the use of divine matte black oak joinery and a brushed black granite top. The Perrin & Rowe Ionian tap in English bronze and black completes the industrial look.

Sponsored
Fredericksburg, OH

High Point Cabinets
Columbus' Experienced Custom Cabinet Builder | 4x Best of Houzz Winner

 Keith Wing Custom Builders
Matthew Niemann Photography
www.matthewniemann.com
Kitchen - transitional kitchen idea
Kitchen - transitional kitchen idea

 Thomas J. O'Neill, Inc.
Open concept kitchen - mid-sized traditional l-shaped dark wood floor open concept kitchen idea in Boston with an undermount sink, beaded inset cabinets, white cabinets, marble countertops, white backsplash, stone tile backsplash, paneled appliances and an island

 Echelon Custom Homes
Bathroom - coastal white tile bathroom idea in Philadelphia with recessed-panel cabinets, black cabinets and blue walls
140