
Search results for "Black granite" in Home Design Ideas

 Dacoda Homes
Country gray floor and double-sink bathroom photo in Seattle with shaker cabinets, white cabinets, gray walls, an undermount sink and gray countertops

 Adrienne DeRosa
 © 2014 Houzz Inc.
Rather than keeping a solid interior wall above the kitchen sink, the couple opened up the space with a pass through. Acting as an interior window, the pass through maintains the open concept of the first floor while borrowing light from a neighboring room.
Photo: Adrienne DeRosa © 2014 Houzz

 Crown Point Cabinetry
Custom cabinetry is handcrafted from Reclaimed Chestnut. Stainless steel appliances and a clean subway tile with gray grout add a contemporary flare.
Photo Credit: Crown Point Cabinetry
Find the right local pro for your project

 CRS Marble & Granite
Bianco Antico Granite countertops feature a soft gray background with warm taupe or cream areas broken up with black or opaque quartzite flecks.
Kitchen - transitional kitchen idea in Raleigh with an undermount sink, white cabinets, granite countertops, metallic backsplash, metal backsplash and black appliances
Kitchen - transitional kitchen idea in Raleigh with an undermount sink, white cabinets, granite countertops, metallic backsplash, metal backsplash and black appliances

 MacLaren Kitchen and Bath
Designer: Michele Hennessy
Design, Fabrication and photography by MacLaren Kitchen and Bath
Cabinetry: Conestoga Inset painted in Dover White, all plywood construction with cushion close drawers and doors.
Decorative Hardware: Classic Bar Pulls by Top Knobs
Countertops: Magma Circa Granite with ¼” Round Over Edge.

 skip knoll inc professional remodeling
Bathroom - zen black tile and stone tile bathroom idea with a vessel sink, furniture-like cabinets, black cabinets and granite countertops

 Meadowlark Design+Build
This first-floor bathroom features Parquet porcelain tile and a zero-threshold entry for easy access in this custom home designed and built by Meadowlark Design + Build.



 Kitchen Kraft
John Evans
Kitchen - huge traditional u-shaped dark wood floor kitchen idea in Columbus with a farmhouse sink, beaded inset cabinets, white cabinets, granite countertops, white backsplash, stone tile backsplash, paneled appliances and an island
Kitchen - huge traditional u-shaped dark wood floor kitchen idea in Columbus with a farmhouse sink, beaded inset cabinets, white cabinets, granite countertops, white backsplash, stone tile backsplash, paneled appliances and an island

 Indy Custom Stone
Pool - small contemporary galley ceramic tile and black floor pool idea in Indianapolis with recessed-panel cabinets, white cabinets, granite countertops and black countertops


 Nathan Homes LLC
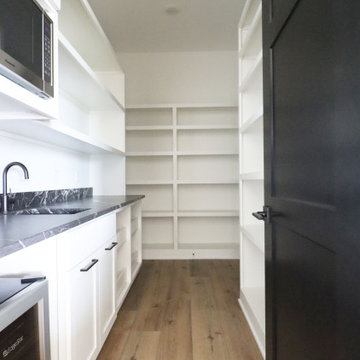
Inspiration for a country kitchen pantry remodel in Omaha with an undermount sink, shaker cabinets, white cabinets, granite countertops, black backsplash, granite backsplash, stainless steel appliances, no island and black countertops

 Collaborated Works
Example of a mid-sized minimalist u-shaped dark wood floor and brown floor eat-in kitchen design in New York with an undermount sink, flat-panel cabinets, dark wood cabinets, marble countertops, gray backsplash, stone slab backsplash, stainless steel appliances and an island
 CRS Marble & Granite
Bianco Antico Granite countertops feature a soft gray background with warm taupe or cream areas broken up with black or opaque quartzite flecks.
Transitional kitchen photo in Raleigh with an undermount sink, white cabinets, granite countertops, metallic backsplash, metal backsplash and black appliances
Transitional kitchen photo in Raleigh with an undermount sink, white cabinets, granite countertops, metallic backsplash, metal backsplash and black appliances

Sponsored
Fredericksburg, OH

High Point Cabinets
Columbus' Experienced Custom Cabinet Builder | 4x Best of Houzz Winner

 Mkw Surfaces LTD
Mid-sized trendy u-shaped ceramic tile eat-in kitchen photo in London with an undermount sink, flat-panel cabinets, white cabinets, granite countertops, white backsplash, stone slab backsplash, stainless steel appliances and no island

 Paul Lopa Designs
Large urban galley light wood floor and beige floor eat-in kitchen photo in New York with an undermount sink, flat-panel cabinets, dark wood cabinets, gray backsplash, black appliances, an island and gray countertops
 Studio Dearborn
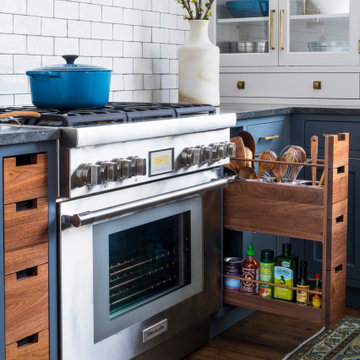
Designer Sarah Robertson of Studio Dearborn helped a neighbor and friend to update a “builder grade” kitchen into a personal, family space that feels luxurious and inviting.
The homeowner wanted to solve a number of storage and flow problems in the kitchen, including a wasted area dedicated to a desk, too-little pantry storage, and her wish for a kitchen bar. The all white builder kitchen lacked character, and the client wanted to inject color, texture and personality into the kitchen while keeping it classic.

 Triton Builders Inc
Uneek Image
Louise Stapleton Interior Design
Zero Latitude Inc Architect
Inspiration for a contemporary white floor kitchen remodel in Orlando with an undermount sink, flat-panel cabinets, white cabinets, multicolored backsplash, matchstick tile backsplash, stainless steel appliances and an island
Inspiration for a contemporary white floor kitchen remodel in Orlando with an undermount sink, flat-panel cabinets, white cabinets, multicolored backsplash, matchstick tile backsplash, stainless steel appliances and an island


 Indy Custom Stone
Small trendy galley ceramic tile and black floor wet bar photo in Indianapolis with recessed-panel cabinets, white cabinets, granite countertops and black countertops

 Turtle Beach Construction & Remodeling
Brantley Photography
Inspiration for a transitional kitchen remodel in Miami with an undermount sink, recessed-panel cabinets, black backsplash, stainless steel appliances and two islands
Inspiration for a transitional kitchen remodel in Miami with an undermount sink, recessed-panel cabinets, black backsplash, stainless steel appliances and two islands

 David Clark Construction, LLC
Troy Glasgow
Inspiration for a mid-sized timeless freestanding desk dark wood floor study room remodel in Nashville with beige walls, a standard fireplace and a stone fireplace
Inspiration for a mid-sized timeless freestanding desk dark wood floor study room remodel in Nashville with beige walls, a standard fireplace and a stone fireplace
136