
Search results for "Black granite" in Home Design Ideas


 I Remodel & Design
Mid-sized elegant l-shaped dark wood floor and red floor kitchen photo in DC Metro with an undermount sink, recessed-panel cabinets, white cabinets, granite countertops, gray backsplash, stainless steel appliances, an island and gray countertops

 OZ Enterprises LLC
Example of a small arts and crafts bathroom design in Richmond with granite countertops and black countertops
Find the right local pro for your project

 Schweitzer Design & Build, Inc.
The Vine Studio
Example of a mountain style medium tone wood floor kitchen pantry design in Portland with an island, shaker cabinets, black cabinets, marble countertops, stainless steel appliances and gray countertops
Example of a mountain style medium tone wood floor kitchen pantry design in Portland with an island, shaker cabinets, black cabinets, marble countertops, stainless steel appliances and gray countertops

 Kitchen Magic
Refaced kitchen
Vintage Raised Panel
Classic Cherry w/Black Glaze
Granite countertop. Color: St. Markus
Inspiration for a large mediterranean l-shaped travertine floor and white floor eat-in kitchen remodel with a single-bowl sink, raised-panel cabinets, red cabinets, granite countertops, beige backsplash, ceramic backsplash and stainless steel appliances
Inspiration for a large mediterranean l-shaped travertine floor and white floor eat-in kitchen remodel with a single-bowl sink, raised-panel cabinets, red cabinets, granite countertops, beige backsplash, ceramic backsplash and stainless steel appliances
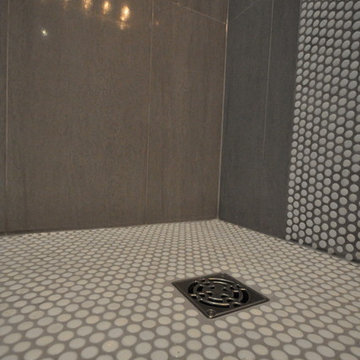
 Aero Kitchen and Bath
Home design - mid-sized modern 3/4 gray tile and porcelain tile porcelain tile home design idea in Vancouver with an undermount sink, shaker cabinets, white cabinets, quartz countertops, a one-piece toilet and blue walls
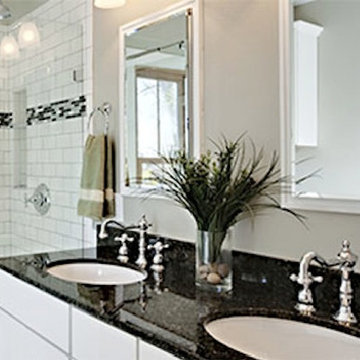


 Roomscapes Cabinetry and Design Center
Home bar - small transitional porcelain tile home bar idea in Boston with black cabinets and shaker cabinets

 L. Cramer Builders + Remodelers
Custom built by L. Cramer Designers + Builders
Architecture by Peter Eskuche
Troy Thies Photography
www.LCramer.com
952-935-8482
Elegant galley carpeted seated home bar photo in Minneapolis with an undermount sink, raised-panel cabinets, dark wood cabinets, wood countertops, gray backsplash and brown countertops
Elegant galley carpeted seated home bar photo in Minneapolis with an undermount sink, raised-panel cabinets, dark wood cabinets, wood countertops, gray backsplash and brown countertops

 iDesign Granite
Mid-sized l-shaped dark wood floor and brown floor open concept kitchen photo in DC Metro with an undermount sink, white cabinets, granite countertops, black backsplash, granite backsplash, stainless steel appliances, an island and black countertops

 William Guidero Planning and Design
Example of a mid-sized transitional u-shaped light wood floor and beige floor eat-in kitchen design in Orange County with an undermount sink, recessed-panel cabinets, light wood cabinets, marble countertops, white backsplash, stone slab backsplash, paneled appliances, an island and white countertops

 2nyad
Photography by Carter Bird
Sauna - small industrial gray tile and porcelain tile sauna idea in New York
Sauna - small industrial gray tile and porcelain tile sauna idea in New York

 Rhonda Knoche
The wall cabinets were staggered to follow the vaulted ceiling line & beams rather than the typical straight line of cabinets ignoring it. The knotty alder cabinets were done in a large stile & rail proportion. The chunky crown is treated like baby beams. The hood is oil rubbed bronze.



 Crisp Architects
Master bathroom details.
Photographer: Rob Karosis
Inspiration for a large country master white tile and subway tile slate floor and black floor bathroom remodel in New York with flat-panel cabinets, brown cabinets, white walls, an undermount sink, concrete countertops and black countertops
Inspiration for a large country master white tile and subway tile slate floor and black floor bathroom remodel in New York with flat-panel cabinets, brown cabinets, white walls, an undermount sink, concrete countertops and black countertops

 Syte Architects
Master bedroom ensuite with granite insets.
Alcove shower - mid-sized contemporary 3/4 gray tile and ceramic tile ceramic tile and gray floor alcove shower idea in London with a wall-mount toilet, an undermount sink, granite countertops, a hinged shower door, black countertops, flat-panel cabinets and black cabinets
Alcove shower - mid-sized contemporary 3/4 gray tile and ceramic tile ceramic tile and gray floor alcove shower idea in London with a wall-mount toilet, an undermount sink, granite countertops, a hinged shower door, black countertops, flat-panel cabinets and black cabinets

 Kitchen Stone Design LLC
American Black Honed granite, eased edge, single basin, stainless steel, undermount sink.
Mid-sized l-shaped porcelain tile and gray floor eat-in kitchen photo with a single-bowl sink, raised-panel cabinets, white cabinets, granite countertops, a peninsula and black countertops
Mid-sized l-shaped porcelain tile and gray floor eat-in kitchen photo with a single-bowl sink, raised-panel cabinets, white cabinets, granite countertops, a peninsula and black countertops

 The Lifestyle Lab
Amazing kitchen with black and white tile patterned floor, black Granite countertop and black quartz backsplash. White Shaker style cabinets, stainless steel pop-out cabinets and white bar stools. Patterned floral light turquoise pattern on the window shades and touches of greenery throughout make this such a welcoming kitchen!

Sponsored
Plain City, OH

The Creative Kitchen Company
Columbus Area Kitchen Remodeling and Refacing Professional

 SHOPHOUSE
Kyle Born Photography
Inspiration for a contemporary kitchen remodel in Philadelphia with an undermount sink, flat-panel cabinets, paneled appliances and an island
Inspiration for a contemporary kitchen remodel in Philadelphia with an undermount sink, flat-panel cabinets, paneled appliances and an island


 Esslinger Design Company
Open concept kitchen with updated painted cabinets, stainless steel appliances, glass tile backsplash, granite countertops, and classic pendant lighting.
138