
Search results for "Black granite" in Home Design Ideas

 Modern Fabrication
Ken Spurgin
Front door - mid-sized modern concrete floor front door idea in Salt Lake City with white walls and a metal front door
Front door - mid-sized modern concrete floor front door idea in Salt Lake City with white walls and a metal front door
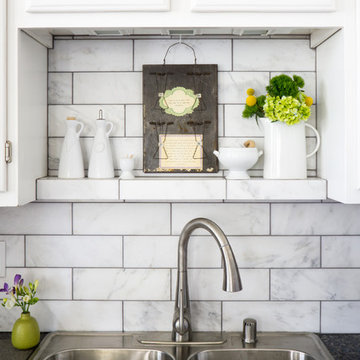
 Hoi Ning Wong
Photo: Hoi Ning Wong © 2014 Houzz
Inspiration for a transitional home design remodel in San Francisco
Inspiration for a transitional home design remodel in San Francisco

 Wiles Design Group
An updated traditional kitchen looks clean with white and glass cabinets. Spice is used as an accent color in fun patterns to add interest.
Inspiration for a contemporary enclosed kitchen remodel in Cedar Rapids with raised-panel cabinets, white cabinets, black appliances, granite countertops and white countertops
Inspiration for a contemporary enclosed kitchen remodel in Cedar Rapids with raised-panel cabinets, white cabinets, black appliances, granite countertops and white countertops
Find the right local pro for your project

 Factor Design Build
The kitchen features modern appliances with light wood finishes for a Belgian farmhouse aesthetic. The space is clean, large, and tidy with black fixture elements to add bold design,

 Set In Stone Creations LLC
Example of a mid-sized beach style galley eat-in kitchen design in Dallas with blue cabinets, granite countertops, white backsplash, white appliances, a peninsula and black countertops

 Debra Bracken Design
A rolling cart with heavy-duty casters was created as part of the design that would be positioned along the back wall, but can be pulled out for food prep as needed.

 Sofia Joelsson Design
Trendy kitchen photo in Miami with an undermount sink, flat-panel cabinets, light wood cabinets, black backsplash, stainless steel appliances and an island

Sponsored
Delaware, OH

Buckeye Basements, Inc.
Central Ohio's Basement Finishing ExpertsBest Of Houzz '13-'21

 Desert Star Construction
This beautiful kitchen complete with plenty of white cabinet space and herringbone tile back splash is a room where good meals are made and shared with family and friends. The simple wrought iron chandelier along with the butcher block island create a rustic feel while French doors and floral accents add a touch of elegance.

 Divine Custom Homes
Home built and designed by Divine Custom Homes
Photos by Spacecrafting
Inspiration for a timeless medium tone wood floor and brown floor kitchen remodel in Minneapolis with dark wood cabinets, granite countertops, black backsplash, stainless steel appliances, an island and recessed-panel cabinets
Inspiration for a timeless medium tone wood floor and brown floor kitchen remodel in Minneapolis with dark wood cabinets, granite countertops, black backsplash, stainless steel appliances, an island and recessed-panel cabinets

 User
Jason Varney
Example of a small transitional master black and white tile and porcelain tile porcelain tile alcove shower design in Philadelphia with a console sink, furniture-like cabinets, gray cabinets, granite countertops, a one-piece toilet and white walls
Example of a small transitional master black and white tile and porcelain tile porcelain tile alcove shower design in Philadelphia with a console sink, furniture-like cabinets, gray cabinets, granite countertops, a one-piece toilet and white walls

 John Wieland Homes and Neighborhoods
Whip up some gourmet delights in this gleaming Cook's Kitchen!
Perimeter Cabinetry: Modesto in Glacier by Wellborn
Island Cabinetry: Modesto in Sienna by Wellborn
Perimeter Countertops: Honed Absolute Black Granite
Island Countertop: Torquay by Cambria
Backsplash: Baroque Stone by Daltile
Faucet: Brantford by Moen
Flooring: Bellevue Ryman by Shaw

 Bertazzoni
A Bertazzoni Master Series Range in matte black acts as a unifying element in this stunning kitchen, designed by interior designer, Jewel Marlowe, as part of the Fall 2019 edition of One Room Challenge. Blue cabinetry, a marbled waterfall island, brass fixtures and custom burled accents come together to create a glam look.

 JM Kitchen & Bath Design
Gorgeous black and white kitchen with stainless steel appliances and granite countertop in Denver Colorado
Enclosed kitchen - mid-sized contemporary medium tone wood floor enclosed kitchen idea in Denver with an undermount sink, raised-panel cabinets, white cabinets, granite countertops, white backsplash, glass tile backsplash, stainless steel appliances and an island
Enclosed kitchen - mid-sized contemporary medium tone wood floor enclosed kitchen idea in Denver with an undermount sink, raised-panel cabinets, white cabinets, granite countertops, white backsplash, glass tile backsplash, stainless steel appliances and an island

Sponsored
Fredericksburg, OH

High Point Cabinets
Columbus' Experienced Custom Cabinet Builder | 4x Best of Houzz Winner

 Kitchens By Design
Driftwood cabinets from Dura with black painted accent and island. Countertops are granite. Contemporary porcelain tile with inlay pattern.
Large transitional l-shaped ceramic tile enclosed kitchen photo in Minneapolis with an undermount sink, recessed-panel cabinets, gray cabinets, granite countertops, beige backsplash, porcelain backsplash, black appliances and brown walls
Large transitional l-shaped ceramic tile enclosed kitchen photo in Minneapolis with an undermount sink, recessed-panel cabinets, gray cabinets, granite countertops, beige backsplash, porcelain backsplash, black appliances and brown walls

 TheseFineWalls
Trendy formal dark wood floor living room photo in New York with beige walls and a standard fireplace

 Jordan Design Build Group
This charming Lyon Park house was built in 1925, when the typical kitchen was small, modest and closed-off from the rest of the home. For a family that loves to cook and bake, the cramped, outdated and dysfunctional kitchen was a source of constant frustration. Our new design expanded the kitchen into an adjacent sunroom, opening it up to the rest of the home and creating a spacious, light and updated kitchen that now serves as the heart of the home. We more than doubled the amount of countertop space and added much needed pantry storage as well as a dedicated coffee nook. The bold blue herringbone backsplash, honed black granite, white shaker cabinets and substantial matte black pulls complement the rustic modern style of the adjoining living space.

 DESIGNS BY CHRISTINE
Bob Blandy, Medallion Services
Example of a large transitional u-shaped medium tone wood floor eat-in kitchen design with an undermount sink, shaker cabinets, black cabinets, granite countertops, black backsplash, stone slab backsplash, stainless steel appliances and an island
Example of a large transitional u-shaped medium tone wood floor eat-in kitchen design with an undermount sink, shaker cabinets, black cabinets, granite countertops, black backsplash, stone slab backsplash, stainless steel appliances and an island



 iDesign Granite
Mid-sized l-shaped medium tone wood floor open concept kitchen photo in DC Metro with a farmhouse sink, shaker cabinets, white cabinets, granite countertops, white backsplash, subway tile backsplash, stainless steel appliances, an island and black countertops

 Granite Brothers
Luke Provencher
Kitchen - large coastal medium tone wood floor kitchen idea in Orlando with shaker cabinets, white cabinets, granite countertops, black appliances and an island
Kitchen - large coastal medium tone wood floor kitchen idea in Orlando with shaker cabinets, white cabinets, granite countertops, black appliances and an island
 JM Kitchen & Bath Design
Gorgeous black and white kitchen with stainless steel appliances and granite countertop in Denver Colorado
Example of a mid-sized trendy u-shaped medium tone wood floor enclosed kitchen design in Denver with an undermount sink, raised-panel cabinets, white cabinets, granite countertops, white backsplash, glass tile backsplash, stainless steel appliances and an island
Example of a mid-sized trendy u-shaped medium tone wood floor enclosed kitchen design in Denver with an undermount sink, raised-panel cabinets, white cabinets, granite countertops, white backsplash, glass tile backsplash, stainless steel appliances and an island
203