
Search results for "Black granite" in Home Design Ideas
 Absolute Stone Design
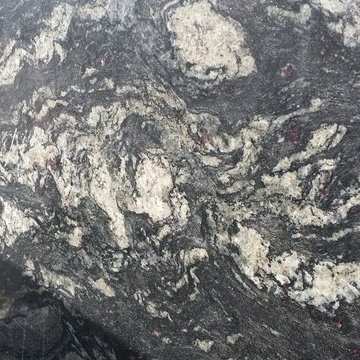
Amadeus, 3cm natural granite
Price Level Low+
Country of Origin: Brazil
Deep black background with strong white veining, lots of quartz crystalls

 Splash Galleries, Inc.
Built-In Bar with Future Undercounter Wine Fridge and Refrigerator
Photo by Kyle Santee Media
Inspiration for a transitional single-wall dark wood floor wet bar remodel in Raleigh with an undermount sink, glass-front cabinets, black cabinets, granite countertops and stone slab backsplash
Photo by Kyle Santee Media
Inspiration for a transitional single-wall dark wood floor wet bar remodel in Raleigh with an undermount sink, glass-front cabinets, black cabinets, granite countertops and stone slab backsplash

 Jennifer Gilmer Kitchen & Bath
Northwest Washington DC Contemporary Kitchen Design by #PaulBentham4JenniferGilmer. Visit our website to see more designs http://www.gilmerkitchens.com/. Photography by Bob Narod
Find the right local pro for your project

 Creative Concepts Kitchen & Bath
Inspiration for a mid-sized timeless galley eat-in kitchen remodel in Atlanta with an undermount sink, raised-panel cabinets, white cabinets, quartz countertops, white backsplash, subway tile backsplash and no island

 Cabico Custom Cabinetry
This Kitchen remodel was designed by Justin from our Manchester showroom. This remodel features Cabico Cabinetry with raised panel door style and white paint finish. This remodel also features granite counter top with dark color and standard round edge. Other features include cook top in the peninsula, wood variation floor and multi-color back-splash. What make this remodel unique are in most kitchens you would see a sink placed in front of the window. They designed it to not have it not in front of the window.

 Barabas Contracting
Inspiration for a timeless black tile and pebble tile alcove shower remodel in New York with a vessel sink

 Basnett Design-Build-Remodel
Drop-in bathtub - mid-sized traditional master black and white tile and stone slab drop-in bathtub idea in Boston with raised-panel cabinets, black cabinets, beige walls, a trough sink and granite countertops



 M.Teixeira Soapstone
Barroca soapstone island, with traditional drainboard grooves and a British draiboard.
Kitchen - traditional kitchen idea
Kitchen - traditional kitchen idea

 Odell Construction Inc.
This Cleveland West side remodel in Rocky River includes the basement home bar, master bathroom and bedroom, and the kitchen.
The basement bar is fully equipped with a wine cooler, sink, granite countertops, and a custom built wine rack.
The master bathroom has a beautiful double slate tile shower with a pebble stone base. The heated light hardwood floors are a great accent to the dark hardwood cabinets and granite countertop.
The master bedroom has been finished with hardwood floors and new closet shelving.
What was once an enclosed kitchen has been transformed in to a beautiful, open space. A wall has been removed, allowing for an open galley style kitchen at the heart of the first floor.

 Di Franco Stone Specialist
View of the kitchen island with farmhouse sink and main cook area.
Transitional brown floor kitchen photo in Orange County with a farmhouse sink, granite countertops, two islands and black countertops
Transitional brown floor kitchen photo in Orange County with a farmhouse sink, granite countertops, two islands and black countertops
 Aqua Kitchen & Stone Gallery
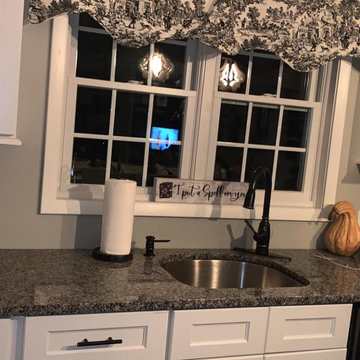
The owners of this beautiful home in Wantage, NJ chose New Caledonia Granite for their center island countertops and range countertops. With plenty of white cabinetry space, fully integrated black appliances, dark flooring, and gray walls, New Caledonia Granite connects all these elements together thanks to its colors, shades, and pattern.

 Marianne Stern Interiors
Our inspiration for this kitchen was the stone fireplace in the adjacent room. We used cherry cabinets, dark black granite and stone with a leather look on the island.


Sponsored
Columbus, OH

Snider & Metcalf Interior Design, LTD
Leading Interior Designers in Columbus, Ohio & Ponte Vedra, Florida

 Vineyard Pools
Modern Geometric Swimming Pool w/ tile cap and veneer raised walls to match poured in place concrete. Stone mosaic water feature w/ 18" stainless steel sheer descent cascade and linear fire burner on top with fire glass. Pebble interior and broom finish geometric concrete with 3x3 stepping stones.


 PiTTopper
® is an attractive alternative to fire pit covers currently on the market made from nylon or fabric which can become worn and torn after time, losing the ability to adequately protect your fire pit from inclement weather. Protect your patio set's fire pit year round. PiTTopper's® design has allowed it to stay in place during severe weather with winds up to 55 mph. Flimsy fabric made from outdoor furniture covers can't say that!

 WellnessMats
Multicolored floor kitchen photo in Detroit with stainless steel cabinets, marble countertops, stainless steel appliances and black countertops

Sponsored
Fredericksburg, OH

High Point Cabinets
Columbus' Experienced Custom Cabinet Builder | 4x Best of Houzz Winner

 Village Home Stores
White painted cabinetry is paired with light oak flooring and matte black granite counters. Kitchen remodeled from start to finish by the Quad Cities kitchen experts at Village Home Stores.

 Stanton Homes
Modern farmhouse style kitchen with: open concept design, white cabinets, black granite counter tops, island, white farm sink, white wainscot wall, brick tile back splash, hardwood flooring. Built in storage solutions such as a pot and pan organizer.
Raleigh Custom Homes built by Stanton Homes.
 Lee Douglas Interiors
Nicolette Wagner
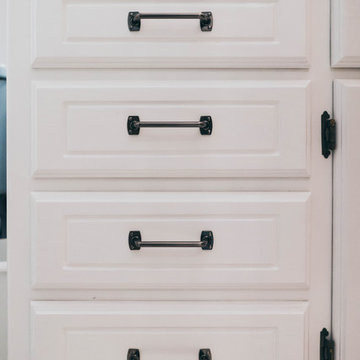
Home design - cottage 3/4 mosaic tile floor and white floor home design idea with white cabinets, an undermount sink, granite countertops and black countertops
Home design - cottage 3/4 mosaic tile floor and white floor home design idea with white cabinets, an undermount sink, granite countertops and black countertops
223