
Search results for "Black iron railing" in Home Design Ideas

 Keuka Studios, Inc
Black Cables and Fittings on a wood interior staircase with black metal posts.
Railings by Keuka Studios www.keuka-studios.com
Photographer Dave Noonan
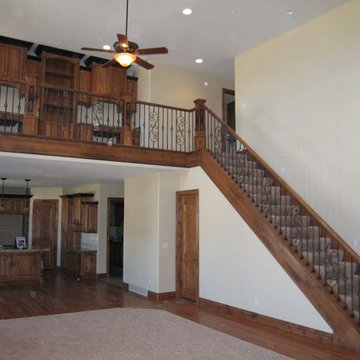
 Titan Stairs, Utah!
Titan Architectural Products, LLC dba Titan Stairs of Utah
Example of a large classic carpeted straight staircase design in Salt Lake City with carpeted risers
Example of a large classic carpeted straight staircase design in Salt Lake City with carpeted risers
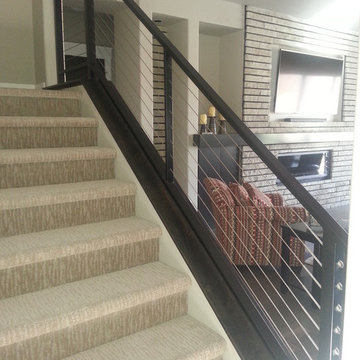
 Patrick Millwork Inc
Large minimalist carpeted u-shaped cable railing staircase photo in Boise with carpeted risers
Find the right local pro for your project

 Markalunas Architecture and Design, LLC
Lake Front Country Estate Iron Railing. Photography by Rachael Boling
Example of a classic wooden u-shaped staircase design in Other with wooden risers
Example of a classic wooden u-shaped staircase design in Other with wooden risers
 ANTIETAM IRON WORKS 717.485.5557
James Gunnell- blacksmith & photographer

This is an example of a contemporary brick front porch design in DC Metro.
This is an example of a contemporary brick front porch design in DC Metro.
 Haven Design and Construction

The impressive staircase is located next to the foyer. The black wainscoting provides a dramatic backdrop for the gold pendant chandelier that hangs over the staircase. Simple black iron railing frames the stairwell to the basement and open hallways provide a welcoming flow on the main level of the home.

 Ammirato Construction, Inc.
Virtual Imagery 360 Photography
Example of a trendy deck design in San Francisco with no cover
Example of a trendy deck design in San Francisco with no cover

Sponsored
Columbus, OH

Hope Restoration & General Contracting
Columbus Design-Build, Kitchen & Bath Remodeling, Historic Renovations
 Titan Stairs, Utah!
Titan Architectural Products, LLC dba Titan Stairs of Utah

Mid-sized elegant carpeted curved staircase photo in Salt Lake City with carpeted risers
Mid-sized elegant carpeted curved staircase photo in Salt Lake City with carpeted risers

 Stone Lion Properties
This two-level canyon view deck with cable railing uses extra-heavy lumber and connecting hardware to comply with San Diego fire codes in canyon areas. Most of the deck girders and joists are fastened using hangers and straps to create extra headroom between the upper and lower levels.
This single family home has an attached studio with rear entrance. The lime colored door adds a touch of fun and whimsy to the otherwise sophisticated modern color palette. In drought-stricken California, playground wood is used in the back yard as a cost-effective, easy maintenance ground cover.

 Thom Filicia Inc.
Zach DeSart
Transitional formal blue floor living room photo in New York with a standard fireplace
Transitional formal blue floor living room photo in New York with a standard fireplace

 Laura Lee Home
This entry foyer lacked personality and purpose. The simple travertine flooring and iron staircase railing provided a background to set the stage for the rest of the home. A colorful vintage oushak rug pulls the zesty orange from the patterned pillow and tulips. A greek key upholstered bench provides a much needed place to take off your shoes. The homeowners gathered all of the their favorite family photos and we created a focal point with mixed sizes of black and white photos. They can add to their collection over time as new memories are made.
 Landscape St. Louis, Inc.
Landscape St. Louis, Inc.

This is an example of a large traditional stone garden path in St Louis.
This is an example of a large traditional stone garden path in St Louis.

 Hierarchy Architecture + Design, PLLC
Stairway to back entrance, that doubles as a slightly raised cigar porch for this red brick Normandy Tudor home. Entrance has a black trim and door to match the custom built black wrought iron railing. Side porch is red brick with stone slab stair tread and patio floor.
Architect - Hierarchy Architects + Designers, TJ Costello
Photographer: Brian Jordan - Graphite NYC



 Cynthia J. Hoffman Interior Design, Inc.
Elegant Foyer, custom wrought iron railing with cast brass-plated leaves, Absolute Black granite floor, black velvet stair carpet, black woodwork, black crown molding with custom gold leaf detail, gold leaf chair, black lacquer table with gold leaf accents.

 Great Lakes Metal Fabrication
No other home will be quite like this one. The curved steel staircase instantly adds a powerful focal point to the home. Unlike a builder-grade straight, L-shaped, or U-shaped wooden staircase, curved metal stairs flow with grace, spanning the distance with ease. The copper roof and window accents (also installed by Great Lakes Metal Fabrication) provide a luxurious touch. The design adds an old world charm that meshes with the tumbled brick exterior and traditional wrought iron belly rail.
Enjoy more of our work at www.glmetalfab.com.

 Fautt Homes
Elegant billiard room open to the second floor. Black windows and black iron railing. Rustic stained barn door.
Example of a large farmhouse open concept medium tone wood floor and brown floor game room design in San Francisco with white walls, no fireplace and no tv
Example of a large farmhouse open concept medium tone wood floor and brown floor game room design in San Francisco with white walls, no fireplace and no tv
 ANTIETAM IRON WORKS 717.485.5557
Iron work by James Gunnell of Antietam Iron Works, photo by James Gunnell
Inspiration for a rustic deck remodel in DC Metro
Inspiration for a rustic deck remodel in DC Metro

Sponsored
Columbus, OH

Snider & Metcalf Interior Design, LTD
Leading Interior Designers in Columbus, Ohio & Ponte Vedra, Florida
 Titan Stairs, Utah!
Titan Architectural Products, LLC dba Titan Stairs of Utah
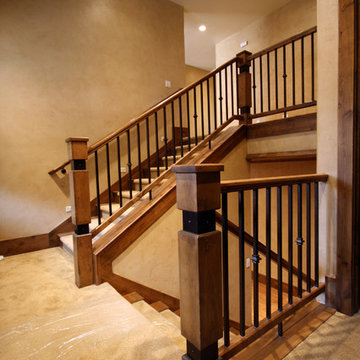
Small elegant carpeted u-shaped staircase photo in Salt Lake City with carpeted risers
Small elegant carpeted u-shaped staircase photo in Salt Lake City with carpeted risers
 Titan Stairs, Utah!
Titan Architectural Products, LLC dba Titan Stairs of Utah

Inspiration for a mid-sized timeless u-shaped staircase remodel in Salt Lake City
Inspiration for a mid-sized timeless u-shaped staircase remodel in Salt Lake City
 Titan Stairs, Utah!
Titan Architectural Products, LLC dba Titan Stairs of Utah

Staircase - large traditional carpeted floating staircase idea in Salt Lake City with carpeted risers
Staircase - large traditional carpeted floating staircase idea in Salt Lake City with carpeted risers
4