
Search results for "Black marble countertops" in Home Design Ideas

 d KISER design.construct, inc.
designed in collaboration with Larsen Designs, INC and B2LAB. Contractor was Huber Builders.
custom cabinetry by d KISER design.construct, inc.
Photography by Colin Conces.

 Kaminski + Pew
Renovated kitchen with charcoal gray cabinetry, brass hardware, hand-glazed ceramic tile, and marble-look quartz countertops. Photo by Kyle Born.
Inspiration for a small transitional single-wall enclosed kitchen remodel in Philadelphia with shaker cabinets, quartz countertops, white backsplash, ceramic backsplash, stainless steel appliances, white countertops and black cabinets
Inspiration for a small transitional single-wall enclosed kitchen remodel in Philadelphia with shaker cabinets, quartz countertops, white backsplash, ceramic backsplash, stainless steel appliances, white countertops and black cabinets
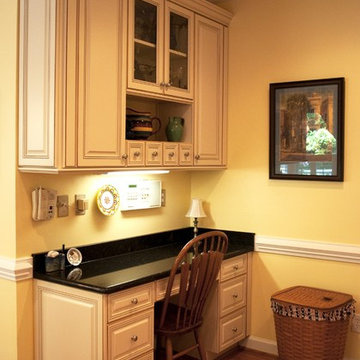
 CRS Marble & Granite
Black Pearl granite is a predominately black granite of a mostly solid color tone containing subtle speckles of blacks, golds, silvers, browns, greens and shades of gray.
Fabricated and Installed by APEX Marble & Granite
http://apexmarbleandgranite.com/
Find the right local pro for your project

 Carrick Custom Home Design
FX Home Tours
Interior Design: Osmond Design
Inspiration for a large transitional u-shaped light wood floor and brown floor open concept kitchen remodel in Salt Lake City with a farmhouse sink, white cabinets, marble countertops, white backsplash, marble backsplash, stainless steel appliances, two islands, white countertops and glass-front cabinets
Inspiration for a large transitional u-shaped light wood floor and brown floor open concept kitchen remodel in Salt Lake City with a farmhouse sink, white cabinets, marble countertops, white backsplash, marble backsplash, stainless steel appliances, two islands, white countertops and glass-front cabinets

 Jodi Fleming Design
jeri koegel
Inspiration for a mid-sized coastal master white tile and marble tile porcelain tile and gray floor alcove shower remodel in Orange County with white cabinets, marble countertops, white walls, an undermount sink, an undermount tub, recessed-panel cabinets and a hinged shower door
Inspiration for a mid-sized coastal master white tile and marble tile porcelain tile and gray floor alcove shower remodel in Orange County with white cabinets, marble countertops, white walls, an undermount sink, an undermount tub, recessed-panel cabinets and a hinged shower door
 Carolina Custom Kitchens and Baths
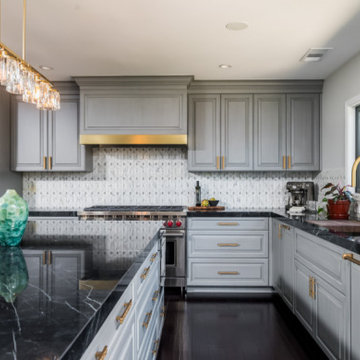
This stunning transitional kitchen blends sophistication and functionality with custom gray shaker-style cabinetry, brushed gold hardware, and striking black marble countertops. A spacious waterfall island provides ample workspace and seating, complemented by plush black leather barstools with gold bases. The elegant marble backsplash features a geometric pattern that ties in perfectly with the modern crystal pendant lighting overhead. High-end appliances, including a Sub-Zero refrigerator and Wolf range, elevate the space to gourmet chef standards, while the warm dark hardwood floors ground the design. Large windows flood the kitchen with natural light, making it an inviting space for cooking, entertaining, and gathering with family and friends.
 Everingham Design

Inspiration for a mid-sized contemporary single-wall cement tile floor and gray floor eat-in kitchen remodel in Columbus with an undermount sink, flat-panel cabinets, black cabinets, quartz countertops, white backsplash, marble backsplash, black appliances, an island and gray countertops

Sponsored
Columbus, OH

Hope Restoration & General Contracting
Columbus Design-Build, Kitchen & Bath Remodeling, Historic Renovations
 St. Romain Interiors

Inspiration for a mid-sized timeless l-shaped medium tone wood floor and brown floor kitchen remodel in New Orleans with glass-front cabinets, white cabinets, multicolored backsplash, stainless steel appliances, an island and a farmhouse sink
 Cabinet-S-Top

In this kitchen, Waypoint Maple 650F in Painted Linen with large crown molding was installed. Formica 180x Laminate Calcutta Marble was installed on the countertops. American Concepts Dalton Ridge in Hickkory laminate was installed on the floor.

 Compliment Design

Mid-sized 1960s black and white tile and ceramic tile ceramic tile bathroom photo in Denver with flat-panel cabinets, medium tone wood cabinets, an undermount sink and marble countertops

 Studio G+S Architects
5'6" × 7'-0" room with Restoration Hardware "Hutton" vanity (36"w x 24"d) and "Hutton" mirror, sconces by Waterworks "Newel", shower size 36" x 36" with 22" door, HansGrohe "Axor Montreux" shower set. Wall paint is "pearl white" by Pratt & Lambert and wood trim is "white dove" eggshell from Benjamin Moore. Wall tiles are 3"x6" honed, carrara marble with inset hexagonals for the niche. Coved ceiling - walls are curved into a flat ceiling.
 Artistic Marble Corporation
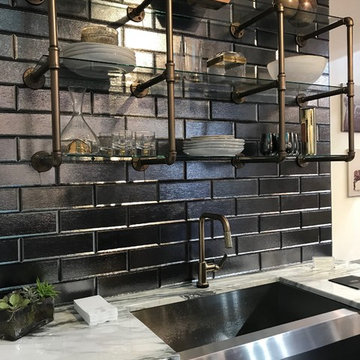
Example of a mid-sized urban single-wall enclosed kitchen design with flat-panel cabinets, light wood cabinets, marble countertops, black backsplash, brick backsplash, stainless steel appliances, no island, white countertops and a farmhouse sink

Sponsored
Sunbury, OH

J.Holderby - Renovations
Franklin County's Leading General Contractors - 2X Best of Houzz!
 Jessop Architects Ltd
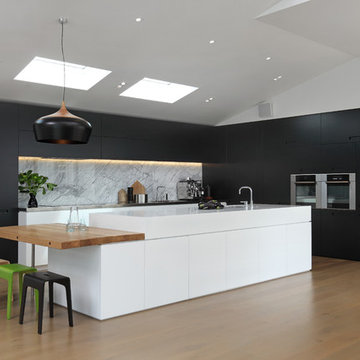
Kitchen - mid-sized contemporary l-shaped medium tone wood floor kitchen idea in Auckland with stone slab backsplash and an island

 Hurst Design Build Remodel
Darren Sinnett
Inspiration for a large contemporary light wood floor and beige floor kitchen remodel in Cleveland with an undermount sink, shaker cabinets, black cabinets, white backsplash, an island, quartz countertops, stone slab backsplash and paneled appliances
Inspiration for a large contemporary light wood floor and beige floor kitchen remodel in Cleveland with an undermount sink, shaker cabinets, black cabinets, white backsplash, an island, quartz countertops, stone slab backsplash and paneled appliances

 Home Design & Decor Magazine
Photography: Dustin Peck http://www.dustinpeckphoto.com/ http://www.houzz.com/pro/dpphoto/dustinpeckphotographyinc
Designer: Susan Tollefsen http://www.susantinteriors.com/ http://www.houzz.com/pro/susu5/susan-tollefsen-interiors
June/July 2016
 The Works

Example of a large transitional galley dark wood floor and brown floor open concept kitchen design in Portland with shaker cabinets, white cabinets, quartz countertops, gray backsplash, marble backsplash, black appliances and an island


 Freestyle Interiors

Large minimalist master marble floor and white floor freestanding bathtub photo in Miami with flat-panel cabinets, an undermount sink, a hinged shower door, black cabinets, quartz countertops, white countertops and gray walls

 Jordan Design Build Group
Stacy Zarin Goldberg Photography
Example of a transitional galley painted wood floor and black floor kitchen design in DC Metro with white cabinets, quartzite countertops, white backsplash, subway tile backsplash, stainless steel appliances, shaker cabinets and a farmhouse sink
Example of a transitional galley painted wood floor and black floor kitchen design in DC Metro with white cabinets, quartzite countertops, white backsplash, subway tile backsplash, stainless steel appliances, shaker cabinets and a farmhouse sink

 Soda Pop Design Inc.
Custom design by Cynthia Soda of Soda Pop Design Inc. in Toronto, Canada. Photography by Stephani Buchman Photography.
Open concept kitchen - large transitional l-shaped dark wood floor open concept kitchen idea in Toronto with white cabinets, an island, recessed-panel cabinets, beige backsplash, stone tile backsplash and stainless steel appliances
Open concept kitchen - large transitional l-shaped dark wood floor open concept kitchen idea in Toronto with white cabinets, an island, recessed-panel cabinets, beige backsplash, stone tile backsplash and stainless steel appliances
30