
Search results for "Black plating" in Home Design Ideas

Cottage single-wall concrete floor kitchen photo in Houston with shaker cabinets, gray cabinets, red backsplash, stainless steel appliances, an island and wood countertops

 Van Wicklen Design
Travis Wayne Baker
Example of a cottage light wood floor kitchen design in Austin with a farmhouse sink, shaker cabinets, green cabinets, wood countertops, white backsplash, subway tile backsplash and stainless steel appliances
Example of a cottage light wood floor kitchen design in Austin with a farmhouse sink, shaker cabinets, green cabinets, wood countertops, white backsplash, subway tile backsplash and stainless steel appliances


Find the right local pro for your project

 SJS Studios Inc.
Bluestone Pavers, custom Teak Wood banquette with cement tile inlay, Bluestone firepit, custom outdoor kitchen with Teak Wood, concrete waterfall countertop with Teak surround.
 Urrutia Design
URRUTIA DESIGN
Photography by Matt Sartain
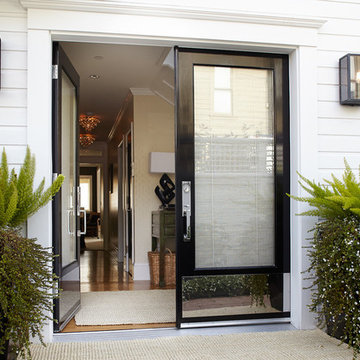
Inspiration for a large transitional entryway remodel in San Francisco with white walls and a black front door
Inspiration for a large transitional entryway remodel in San Francisco with white walls and a black front door

 A.Jennison Interiors
Inspiration for a small transitional multicolored floor powder room remodel in New York with a two-piece toilet, blue walls and a pedestal sink



Sponsored
Columbus, OH
Free consultation for landscape design!

Peabody Landscape Group
Columbus' Reliable Landscape Design & Contracting
 Cabinet Joint
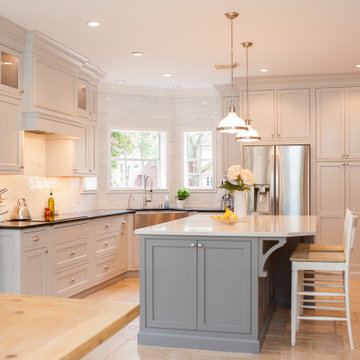
This customer ordered unfinished cabinets in solid Paint Grade Hard Maple. They painted them serene Farrow & Ball colors on site and pulled out all the stops on their interior storage. Spice pull-outs, trash pull-outs, a peg plate organizer, and knife block insert keep everything at the homeowner's fingertips. The glass door cabinets add to the light and airy feel, while the custom panel dishwasher and range hood make for a high end aesthetic.

 SYLVIA BEEZ - M.A.P. INTERIORS
Asian powder room with Hakatai mosaic glass tile wall as backdrop, Asian vanity with Koi vessel sink, modern faucet in bamboo shape and dramatic golden mirror.

 GSW Cabinetry Inc.
Rift White oak Cabinetry w/cerused finish
Seeded Glass panels by Bendheim Glass
Eat-in kitchen - mid-sized contemporary u-shaped medium tone wood floor eat-in kitchen idea in New York with a farmhouse sink, medium tone wood cabinets, stainless steel appliances and flat-panel cabinets
Eat-in kitchen - mid-sized contemporary u-shaped medium tone wood floor eat-in kitchen idea in New York with a farmhouse sink, medium tone wood cabinets, stainless steel appliances and flat-panel cabinets

 Mansfield + O'Neil
John Lum Architecture
Paul Dyer Photography
Inspiration for a mid-century modern concrete floor family room remodel in San Francisco with a bar, a metal fireplace, a wall-mounted tv and a ribbon fireplace
Inspiration for a mid-century modern concrete floor family room remodel in San Francisco with a bar, a metal fireplace, a wall-mounted tv and a ribbon fireplace

 Square Footage Inc.
Photos by Valerie Wilcox
Enclosed kitchen - mid-sized traditional u-shaped medium tone wood floor enclosed kitchen idea in Toronto with a farmhouse sink, white cabinets, stainless steel appliances, shaker cabinets, marble countertops, multicolored backsplash, stone tile backsplash and an island
Enclosed kitchen - mid-sized traditional u-shaped medium tone wood floor enclosed kitchen idea in Toronto with a farmhouse sink, white cabinets, stainless steel appliances, shaker cabinets, marble countertops, multicolored backsplash, stone tile backsplash and an island
 Nathan Taylor for Obelisk Home
Designed by Nathan Taylor of Obelisk Home -
Photos by Jeremy Mason McGraw
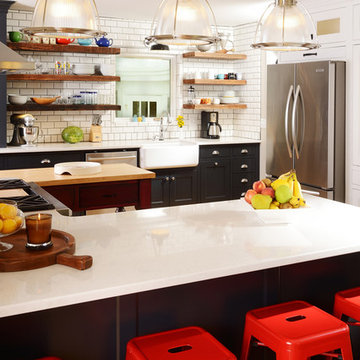
Inspiration for a mid-sized timeless u-shaped light wood floor eat-in kitchen remodel in Other with a farmhouse sink, shaker cabinets, black cabinets, quartz countertops, white backsplash, subway tile backsplash, stainless steel appliances and a peninsula
Inspiration for a mid-sized timeless u-shaped light wood floor eat-in kitchen remodel in Other with a farmhouse sink, shaker cabinets, black cabinets, quartz countertops, white backsplash, subway tile backsplash, stainless steel appliances and a peninsula


 Charles Vincent George Architects, Inc.
Residential Addition by Charles Vincent George Architects
Interior Design by Aimee Wertepny
Photographs by Tony Soluri
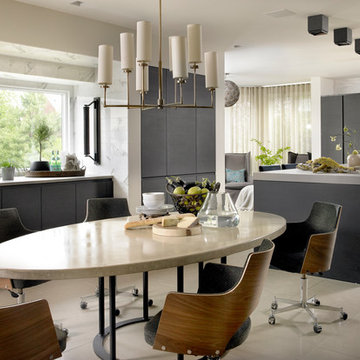
Kitchen/dining room combo - contemporary kitchen/dining room combo idea in Chicago with no fireplace
Kitchen/dining room combo - contemporary kitchen/dining room combo idea in Chicago with no fireplace



 MILLER + MILLER Architectural Photography
Black custom made ornate wrought iron / glass front entry door with 24k gold plated handles.
Miller + Miller Architectural Photography
Large tuscan front door photo in Chicago
Large tuscan front door photo in Chicago

 Signature Designs Kitchen | Bath | Interiors
New to the area, this client wanted to modernize and clean up this older 1980's home on one floor covering 3500 sq ft. on the golf course. Clean lines and a neutral material palette blends the home into the landscape, while careful craftsmanship gives the home a clean and contemporary appearance.
We first met the client when we were asked to re-design the client future kitchen. The layout was not making any progress with the architect, so they asked us to step and give them a hand. The outcome is wonderful, full and expanse kitchen. The kitchen lead to assisting the client throughout the entire home.
We were also challenged to meet the clients desired design details but also to meet a certain budget number.


 RKD Architects, Inc
Kimberly Gavin Photography
Example of a trendy formal dark wood floor living room design in Denver with blue walls, a ribbon fireplace, a metal fireplace and no tv
Example of a trendy formal dark wood floor living room design in Denver with blue walls, a ribbon fireplace, a metal fireplace and no tv
 Christine Huvé Interior Design
Angie Seckinger
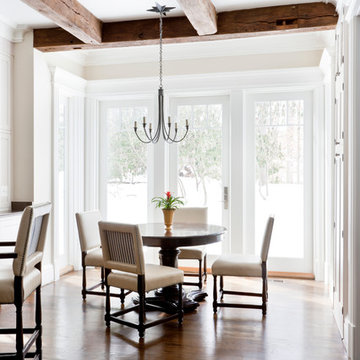
Inspiration for a timeless kitchen/dining room combo remodel in DC Metro
Inspiration for a timeless kitchen/dining room combo remodel in DC Metro

37