
Search results for "Black plating" in Home Design Ideas

 Karen Spiritoso Designs LLC
Inspiration for a small transitional single-wall gray floor dedicated laundry room remodel in Dallas with a drop-in sink, shaker cabinets, gray cabinets, quartz countertops, gray walls, a stacked washer/dryer and black countertops
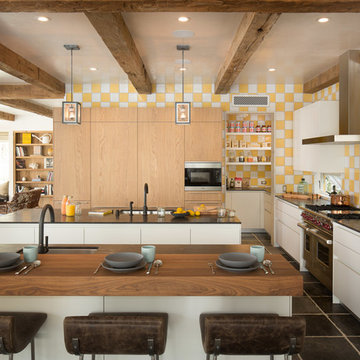
 Michael Kelley Photography
Michael Kelley / mpkelley.com
Trendy open concept kitchen photo in Los Angeles with an undermount sink, flat-panel cabinets, white cabinets, yellow backsplash and paneled appliances
Trendy open concept kitchen photo in Los Angeles with an undermount sink, flat-panel cabinets, white cabinets, yellow backsplash and paneled appliances

 3 Lights Design
Looking from the kitchen to the dining room and adjacent rooms. The house had beautiful arches that we wanted to preserve in the new kitchen. All photos by Thomas Kuoh Photography.
Find the right local pro for your project
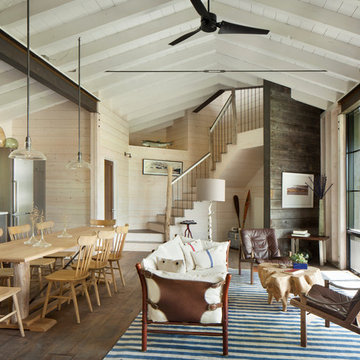
 Pearson Design Group
Example of a beach style open concept dark wood floor living room design in Other
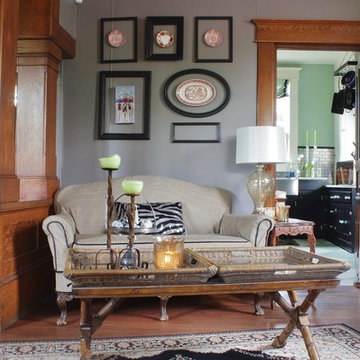
 Kimberley Bryan
Photo: Kimberley Bryan © 2015 Houzz
Mid-sized eclectic medium tone wood floor living room photo in Seattle with gray walls, no fireplace and no tv
Mid-sized eclectic medium tone wood floor living room photo in Seattle with gray walls, no fireplace and no tv
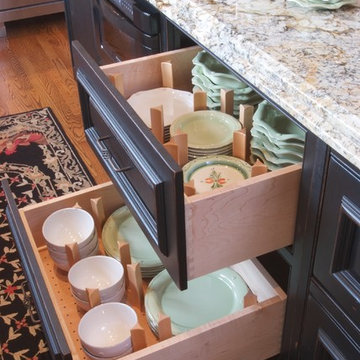
 American Homestead Kitchens Ltd
Kitchen designed by Darren Simcox. Photos by Top Kat Photography.
Inspiration for a mid-sized timeless u-shaped medium tone wood floor open concept kitchen remodel in Philadelphia with an undermount sink, beaded inset cabinets, black cabinets, granite countertops, black appliances and an island
Inspiration for a mid-sized timeless u-shaped medium tone wood floor open concept kitchen remodel in Philadelphia with an undermount sink, beaded inset cabinets, black cabinets, granite countertops, black appliances and an island

 Gridley + Graves Photographers
Gridley + Graves Photographers
Eclectic dark wood floor dining room photo in Philadelphia with red walls
Eclectic dark wood floor dining room photo in Philadelphia with red walls

Sponsored
Sunbury, OH

J.Holderby - Renovations
Franklin County's Leading General Contractors - 2X Best of Houzz!
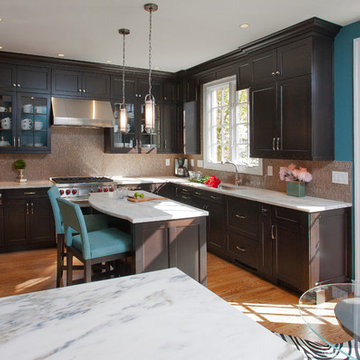
 LINEA Design Build Remodel
Java cherry Wood-Mode cabinets and Vermont Danby white marble join to create a fabulous kitchen. A latte-colored marble mosaic backsplash makes this room perfect for morning coffee, and everything else, as well!
Ken Wyner Photography
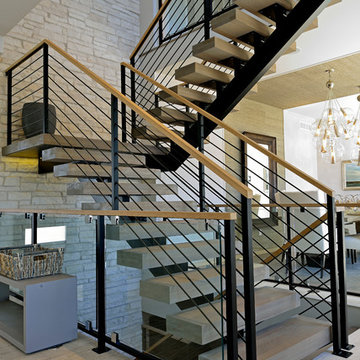
 Studio 10 Interior Design
Staircase - large contemporary concrete l-shaped open staircase idea in Denver
 d KISER design.construct, inc.
poject by d KISER design.construct, inc.
Photography by Colin Conces
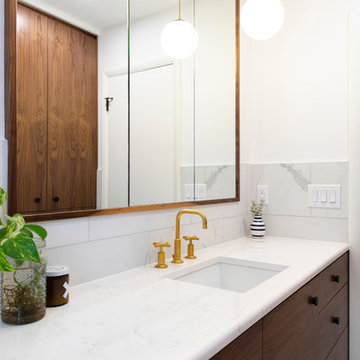
Small trendy white tile and porcelain tile porcelain tile and white floor bathroom photo in Omaha with flat-panel cabinets, dark wood cabinets, a one-piece toilet, white walls, an undermount sink, quartzite countertops and white countertops
Small trendy white tile and porcelain tile porcelain tile and white floor bathroom photo in Omaha with flat-panel cabinets, dark wood cabinets, a one-piece toilet, white walls, an undermount sink, quartzite countertops and white countertops

 DreamMaker Bath and Kitchen - Utah
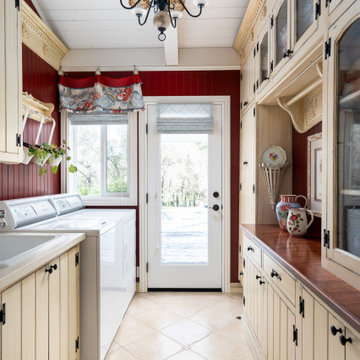
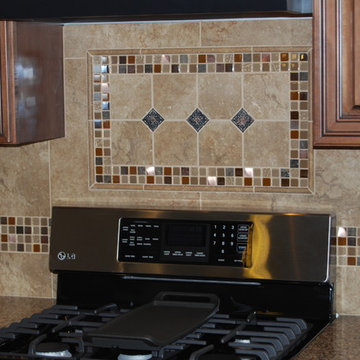
The kitchen was opened up into what is now the dining room for maximum space. Where their dining table used to be the clients opted for a large square island. They accented the medium dark maple cabinets with a black island, vent hood and molding. The kitchen has beautiful decorative backsplash and updated recessed lighting in the vaulted ceiling.
 Kasia Karska Design
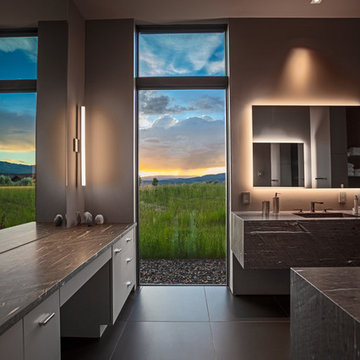
Bathroom - mid-sized contemporary master porcelain tile and gray floor bathroom idea in Denver with brown cabinets, a one-piece toilet, gray walls, an undermount sink and brown countertops


 Dettaglio Interior Design
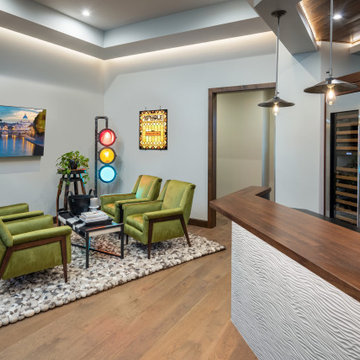
Inspiration for a mid-sized rustic u-shaped medium tone wood floor and brown floor home bar remodel in Phoenix with glass-front cabinets, dark wood cabinets, soapstone countertops, multicolored backsplash, mosaic tile backsplash and black countertops
 Home & Office Cabinetry of Delaware Inc.
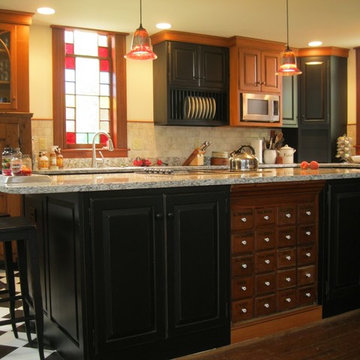
Two antique pieces were integrated into the design of this kitchen, which is in a building formerly used as a church; the spice drawers in the center of this island and the cabinet on the far left of the picture.

 Cara Interiors
Andrew Fyfe
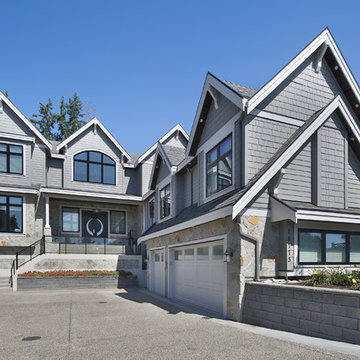
Example of a large transitional gray two-story wood exterior home design in Vancouver with a shingle roof
Example of a large transitional gray two-story wood exterior home design in Vancouver with a shingle roof

Sponsored
Fredericksburg, OH

High Point Cabinets
Columbus' Experienced Custom Cabinet Builder | 4x Best of Houzz Winner
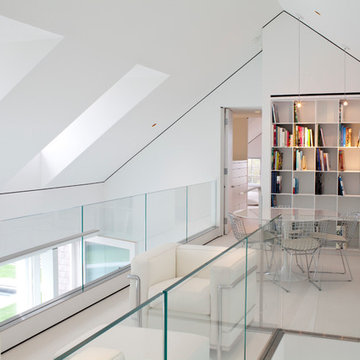
 Jacobsen Architecture, LLC
Simon Jacobsen,
Example of a mid-sized trendy loft-style family room library design in Boston with white walls and no tv
Example of a mid-sized trendy loft-style family room library design in Boston with white walls and no tv

 McGuire + Co. Kitchen & Bath
Kitchen design and remodel with black and white cabinetry, gray and white leathered quartzite countertop and slab backsplash, a marble niche, polished nickel fixtures and a butcher block walnut, Sub-Zero Wolf gas range top, stainless steel double oven, and refrigerator. Nearby fireplace has a newly designed mantel, tile surround and hearth, and painted to match black kitchen cabinetry.

 Hinkley
Hinkley Lighting Amelia Pendant 3126PT
Inspiration for a transitional brown floor eat-in kitchen remodel in Cleveland with a farmhouse sink, white cabinets, white backsplash and brick backsplash
Inspiration for a transitional brown floor eat-in kitchen remodel in Cleveland with a farmhouse sink, white cabinets, white backsplash and brick backsplash
39