
Search results for "Black plating" in Home Design Ideas
 Thomas Built LLC - Custom Cabinets
Courtney Cooper Johnson
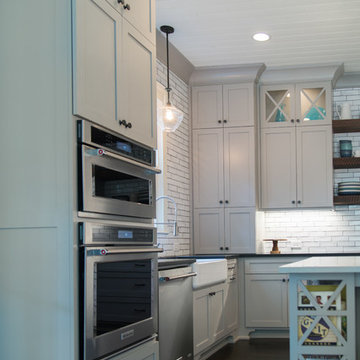
Enclosed kitchen - large cottage l-shaped dark wood floor enclosed kitchen idea in Atlanta with shaker cabinets, gray cabinets, an island, quartz countertops, white backsplash, subway tile backsplash and stainless steel appliances
Enclosed kitchen - large cottage l-shaped dark wood floor enclosed kitchen idea in Atlanta with shaker cabinets, gray cabinets, an island, quartz countertops, white backsplash, subway tile backsplash and stainless steel appliances
 SVK Interior Design
MICHELE LEE WILLSON PHOTOGRAPHY
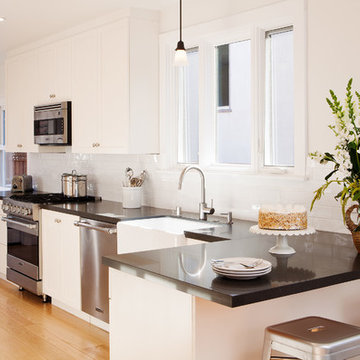
Transitional l-shaped medium tone wood floor kitchen photo in San Francisco with a farmhouse sink, shaker cabinets, white cabinets, white backsplash, subway tile backsplash and stainless steel appliances
Transitional l-shaped medium tone wood floor kitchen photo in San Francisco with a farmhouse sink, shaker cabinets, white cabinets, white backsplash, subway tile backsplash and stainless steel appliances
 United Porte Inc
Furthermore, VDom Doors insulate your home from extreme weather conditions, as well as unwanted animals, insects, and dust from entering.
Our doors have several superior features:
- Single sheet of metal is used in construction. No welded seams are best as these can significantly weaken the structural integrity of the entranceway. Our doors are also more resilient to mechanic damage, such as sledgehammer strikes.
- The advantage of a single, non-welded door is that it reduces interior internal condensation. Over time, condensation can negatively affect the door mechanisms.
- Stiffening Ribs: These non-visible details add to our door's security.
- Quality insulation serves to reduce unwanted external noise, as well as protect against extreme heat, and severe cold.
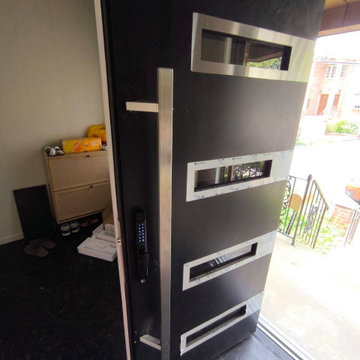
Introducing our modern exterior entrance door, a sleek and stylish addition to any contemporary home or building. Crafted from a single sheet of metal, this door features a sturdy Aluminum frame and threshold for added durability and security. The simple yet striking design is perfect for those who prefer a minimalist aesthetic. Trust the RONEX collection, the leading name in modern front doors, for a product that's both stylish and functional. Upgrade your entrance with our modern exterior entrance door today.
Model - 0131 RONEX
Color - Grey
Door thickness - 3 13/16"
Frame thickness - 3 13/16"
Exterior design - horizontal black Aluminum lines, glass with mirrored/clear effect. Coating of the door - Grey Enamel
Interior design - glass with mirrored/clear effect. Coating of the door - Grey Enamel.
Hardware included:
- Aluminum frame 4" thick - Dimensions of the door including frame is 74" x 82". If sidelites are included - come in separate packaging
- Aluminum threshold.
- Plate-type, primary mortise lock for armoured type of Aluminum doors, locked by 3 key turns, doors are captured in 3 places. The lock has replaceable core and 5 keys.
- Heavy-Duty Cylinder.
- Hinges Wala.
- Turnknob for lock.
- Armor plate for the lock.
- 2 Bar Handles.
VDom smart lock option provides keyless fingerprint access and is available as an add-on.
Find the right local pro for your project
 TFP Stairs and Railings
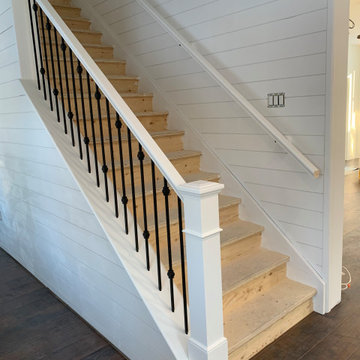
Unfinished straight staircase. Painted railings, newel posts and stringers.
Spindle Pattern: Single plain in black, Double soft knuckle in black.
Inspiration for a craftsman wooden straight mixed material railing staircase remodel in Toronto with wooden risers
Inspiration for a craftsman wooden straight mixed material railing staircase remodel in Toronto with wooden risers
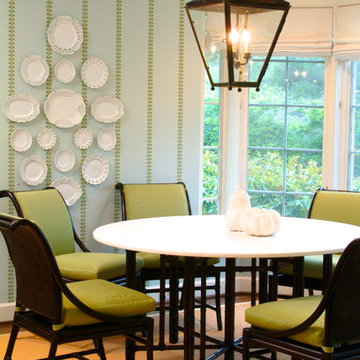
 David Dalton Inc.
Mid-sized transitional dark wood floor dining room photo in Los Angeles with blue walls and no fireplace

 Homestead Stove Company
Jotul F 118 Black Bear wood stove burns up to 24 inch log. Burner plate on the top front enables tea time and cozy fires. Photo from Jotul.
Inspiration for a mid-sized eclectic formal and open concept concrete floor living room remodel in Portland with a wood stove, a plaster fireplace, white walls and no tv
Inspiration for a mid-sized eclectic formal and open concept concrete floor living room remodel in Portland with a wood stove, a plaster fireplace, white walls and no tv
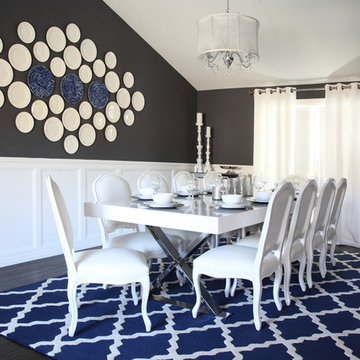
 Lindye Galloway Interiors
Transitional chic house design by Lindye Galloway Design. Formal living room with plate wall design, all white furniture and patterned rug.
Enclosed dining room - large transitional dark wood floor enclosed dining room idea in Orange County with black walls and no fireplace
Enclosed dining room - large transitional dark wood floor enclosed dining room idea in Orange County with black walls and no fireplace

Sponsored
Columbus, OH
Free consultation for landscape design!

Peabody Landscape Group
Columbus' Reliable Landscape Design & Contracting

 Elite Architectural Iron Works & Design
Inspiration for a mediterranean exterior home remodel in Santa Barbara
 Kowalske Kitchen & Bath
This exciting ‘whole house’ project began when a couple contacted us while house shopping. They found a 1980s contemporary colonial in Delafield with a great wooded lot on Nagawicka Lake. The kitchen and bathrooms were outdated but it had plenty of space and potential.
We toured the home, learned about their design style and dream for the new space. The goal of this project was to create a contemporary space that was interesting and unique. Above all, they wanted a home where they could entertain and make a future.
At first, the couple thought they wanted to remodel only the kitchen and master suite. But after seeing Kowalske Kitchen & Bath’s design for transforming the entire house, they wanted to remodel it all. The couple purchased the home and hired us as the design-build-remodel contractor.
First Floor Remodel
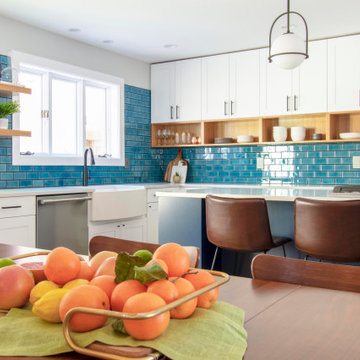
The biggest transformation of this home is the first floor. The original entry was dark and closed off. By removing the dining room walls, we opened up the space for a grand entry into the kitchen and dining room. The open-concept kitchen features a large navy island, blue subway tile backsplash, bamboo wood shelves and fun lighting.
On the first floor, we also turned a bathroom/sauna into a full bathroom and powder room. We were excited to give them a ‘wow’ powder room with a yellow penny tile wall, floating bamboo vanity and chic geometric cement tile floor.
Second Floor Remodel
The second floor remodel included a fireplace landing area, master suite, and turning an open loft area into a bedroom and bathroom.
In the master suite, we removed a large whirlpool tub and reconfigured the bathroom/closet space. For a clean and classic look, the couple chose a black and white color pallet. We used subway tile on the walls in the large walk-in shower, a glass door with matte black finish, hexagon tile on the floor, a black vanity and quartz counters.
Flooring, trim and doors were updated throughout the home for a cohesive look.
 Jobe Corral Architects
Photo by Casey Woods
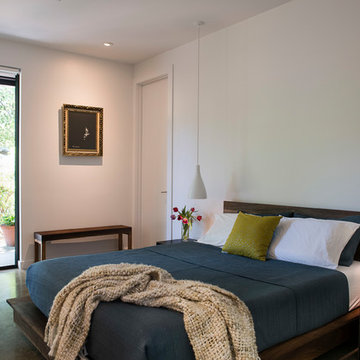
Mid-sized trendy master concrete floor and gray floor bedroom photo in Austin with white walls and no fireplace
Mid-sized trendy master concrete floor and gray floor bedroom photo in Austin with white walls and no fireplace
 Black-eyed Susan

Enclosed dining room - transitional dark wood floor, brown floor, coffered ceiling and wallpaper enclosed dining room idea in Philadelphia with beige walls and a standard fireplace
 PB Kitchen Design

Integrated concrete sink and counter top
Eat-in kitchen - small country galley limestone floor eat-in kitchen idea in Chicago with an integrated sink, raised-panel cabinets, black cabinets, concrete countertops, white backsplash, paneled appliances and an island
Eat-in kitchen - small country galley limestone floor eat-in kitchen idea in Chicago with an integrated sink, raised-panel cabinets, black cabinets, concrete countertops, white backsplash, paneled appliances and an island
 United Porte Inc
Furthermore, VDom Doors insulate your home from extreme weather conditions, as well as unwanted animals, insects, and dust from entering.
Our doors have several superior features:
- Single sheet of metal is used in construction. No welded seams are best as these can significantly weaken the structural integrity of the entranceway. Our doors are also more resilient to mechanic damage, such as sledgehammer strikes.
- The advantage of a single, non-welded door is that it reduces interior internal condensation. Over time, condensation can negatively affect the door mechanisms.
- Stiffening Ribs: These non-visible details add to our door's security.
- Quality insulation serves to reduce unwanted external noise, as well as protect against extreme heat, and severe cold.
- 3D Hinges: Hacking are often carried out at the side of a door's hinges. A better feature is utilizing hinges with ball bearings and installed anti-cuts.
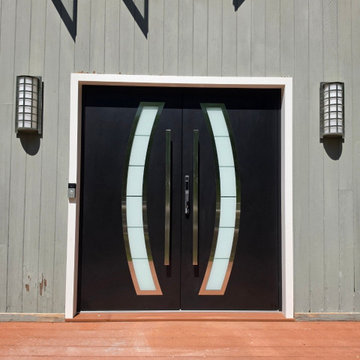
Introducing the Deux collection of modern exterior entrance doors in a sleek black enamel color. Expertly crafted from a single sheet of metal with a sturdy Aluminum frame and threshold, these doors offer both style and security for your home.
The exterior design features the horizontal strips of clear glass and frosted glass, creating a striking and contemporary look that will enhance the curb appeal of any home. The black enamel color provides a sophisticated and modern feel, perfect for those who want to make a bold statement with their entrance.
The interior design also boasts the horizontal strips of clear glass and frosted glass, creating a cohesive and stylish look throughout the home.
The Deux collection of modern front doors is ideal for homeowners who want to elevate the look of their home's exterior while also ensuring the safety and security of their property. And with our easy ordering process and user-friendly website, you can have your new door delivered right to your doorstep.
Upgrade your home's curb appeal and make a bold statement with the Deux collection of modern exterior entrance doors in black enamel. Order yours today and experience the perfect combination of style and function.
Model - 6500 Deux
Color - Black
Door thickness - 3 1/4"
Frame thickness - 4"
Exterior design - Stainless steel inserts, frosted glass. Coating of the door - black enamel.
Interior design - Stainless steel inserts, frosted glass. Coating of the door - black enamel.
Hardware included:
- Aluminum frame 4" thick - Dimensions of the door including frame is 74" x 82".
- Aluminum threshold.
- Plate-type, primary mortise lock for armoured type of aluminum doors, locked by 3 key turns, doors are captured in 3 places. The lock has replaceable core and 5 keys.
- Heavy-duty Cylinder.
- 3D hinges Wala
- Turnknob for lock.
- Armor plate Securemme for the lock.
- 2 Bar Handles.


 Thompson Remodeling
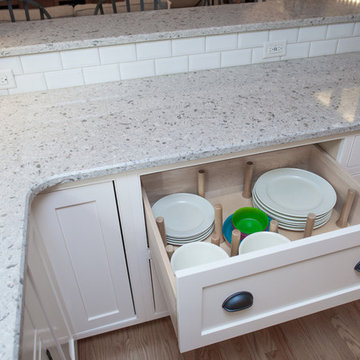
The kitchen in this 1950’s home needed a complete overhaul. It was dark, outdated and inefficient.
The homeowners wanted to give the space a modern feel without losing the 50’s vibe that is consistent throughout the rest of the home.
The homeowner’s needs included:
- Working within a fixed space, though reconfiguring or moving walls was okay
- Incorporating work space for two chefs
- Creating a mudroom
- Maintaining the existing laundry chute
- A concealed trash receptacle
The new kitchen makes use of every inch of space. To maximize counter and cabinet space, we closed in a second exit door and removed a wall between the kitchen and family room. This allowed us to create two L shaped workspaces and an eat-in bar space. A new mudroom entrance was gained by capturing space from an existing closet next to the main exit door.
The industrial lighting fixtures and wrought iron hardware bring a modern touch to this retro space. Inset doors on cabinets and beadboard details replicate details found throughout the rest of this 50’s era house.
 Lindye Galloway Interiors

Transitional chic house design by Lindye Galloway Design. Formal dining room with plate wall design.
Example of a large transitional dark wood floor enclosed dining room design in Orange County with black walls and no fireplace
Example of a large transitional dark wood floor enclosed dining room design in Orange County with black walls and no fireplace
 Vail Custom Builders
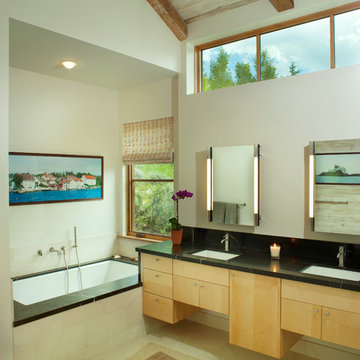
Inspiration for a rustic alcove bathtub remodel in Denver with flat-panel cabinets and light wood cabinets
 Steven Kratchman Architect, PC
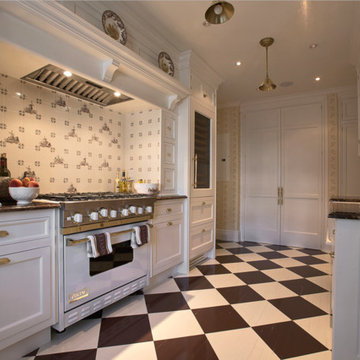
Inspiration for a large timeless galley ceramic tile eat-in kitchen remodel in New York with recessed-panel cabinets, white cabinets, white backsplash, stainless steel appliances, no island, a farmhouse sink, granite countertops and ceramic backsplash

Sponsored
Plain City, OH

Kuhns Contracting, Inc.
Central Ohio's Trusted Home Remodeler Specializing in Kitchens & Baths
 Mel McDaniel Design

Mid-sized transitional l-shaped vinyl floor and brown floor open concept kitchen photo in Philadelphia with a farmhouse sink, shaker cabinets, white cabinets, quartzite countertops, white backsplash, ceramic backsplash, stainless steel appliances, an island and white countertops
 That Design Studio

Example of a mid-sized minimalist l-shaped linoleum floor enclosed kitchen design in Philadelphia with a farmhouse sink, white cabinets, white backsplash, stainless steel appliances, an island, shaker cabinets, wood countertops and subway tile backsplash
 Blue Hill Cabinet & Woodwork

Clean and simple kitchen with grain matched cabinets. The clients wanted a modern farmhouse look with all the modern functioning extras. We began with the layout which includes panels on the d.w. and fridge, a full trash pull out and swing out in the blind corner. We then went on to design the curved walnut legs on the island, and the custom lay out of the plate rack. The floating shelves with bar for hooks for mugs filled out the function part of the design.
Next we found a type of wood that was warm and brown but not too yellow or red. The matching grain of the rift sawn white oak was the choice. The legs on the island are oak which match the stools. The countertops and subway tile and hardware rounded out the choices.
41