
Search results for "Black plating" in Home Design Ideas

 Jonathan Miller Architects
Example of a country u-shaped porcelain tile and black floor utility room design in Other with a farmhouse sink, shaker cabinets, blue cabinets, marble countertops, white walls and white countertops

 User
UserMiami Interior Designers - Residential Interior Design Project in Miami, FL. Regalia is an ultra-luxurious, one unit per floor residential tower. The 7600 square foot floor plate/balcony seen here was designed by Britto Charette.
Photo: Alexia Fodere
Modern interior decorators, Modern interior decorator, Contemporary Interior Designers, Contemporary Interior Designer, Interior design decorators, Interior design decorator, Interior Decoration and Design, Black Interior Designers, Black Interior Designer
Interior designer, Interior designers, Interior design decorators, Interior design decorator, Home interior designers, Home interior designer, Interior design companies, interior decorators, Interior decorator, Decorators, Decorator, Miami Decorators, Miami Decorator, Decorators, Miami Decorator, Miami Interior Design Firm, Interior Design Firms, Interior Designer Firm, Interior Designer Firms, Interior design, Interior designs, home decorators, Ocean front, Luxury home in Miami Beach, Living Room, master bedroom, master bathroom, powder room, Miami, Miami Interior Designers, Miami Interior Designer, Interior Designers Miami, Interior Designer Miami, Modern Interior Designers, Modern Interior Designer, Interior decorating Miami
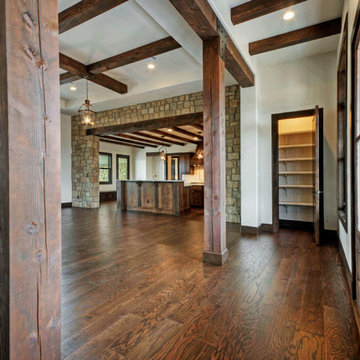
 Olson Defendorf Custom Homes
Inspiration for a cottage dark wood floor entryway remodel in Austin with a dark wood front door
Find the right local pro for your project
 Modern Kitchen Design
Mark Karrer
Small eclectic l-shaped slate floor open concept kitchen photo in Other with raised-panel cabinets, light wood cabinets, granite countertops, black backsplash, stone tile backsplash, stainless steel appliances and an island
Small eclectic l-shaped slate floor open concept kitchen photo in Other with raised-panel cabinets, light wood cabinets, granite countertops, black backsplash, stone tile backsplash, stainless steel appliances and an island

 Timeless Kitchen Cabinetry
The tall cabinet contains the refrigerator. The panel to the right of the sink is the dishwasher. The sink, island and butcher block are vintage.
Betsy Barron Fine Art Photography

 Karen Ellentuck. ASID

This kitchen was in a home dating from the early 20th century and located in the Mt. Baker neighborhood of Seattle. It is u-shaped with an island in the center topped with a zinc counter. Black and white tile was used on the floor in a tradition pattern with hexagon as the inset and a black and white border with a square mosaic around the perimeter framing the island. Cabinetry is inset traditional style with the hardware on the exterior. the base of each cabinet is framed with a footed detail. Base cabinet were painted with teal, upper cabinets are white and the full height cabinets are a dark maroon and the island it oak which is used throughout the residence. A tradition style faucet was used with the pull out attached. Cup pulls are used on the drawers and knobs have a back plate.

Sponsored
Sunbury, OH

J.Holderby - Renovations
Franklin County's Leading General Contractors - 2X Best of Houzz!
 Ochoa Bros. Construction LLC
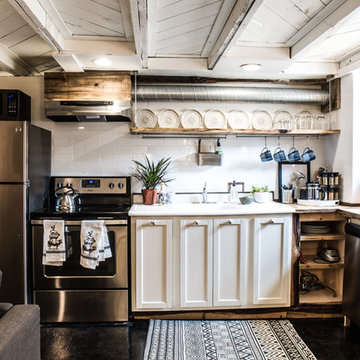
Example of a mountain style l-shaped open concept kitchen design in Nashville with an integrated sink, shaker cabinets, white cabinets, white backsplash, subway tile backsplash, stainless steel appliances and white countertops

 Pax Houstonia
Jeff Paxton
Open concept kitchen - large eclectic single-wall ceramic tile open concept kitchen idea in Houston with an undermount sink, glass-front cabinets, black cabinets, wood countertops, white backsplash, ceramic backsplash, stainless steel appliances and an island
Open concept kitchen - large eclectic single-wall ceramic tile open concept kitchen idea in Houston with an undermount sink, glass-front cabinets, black cabinets, wood countertops, white backsplash, ceramic backsplash, stainless steel appliances and an island
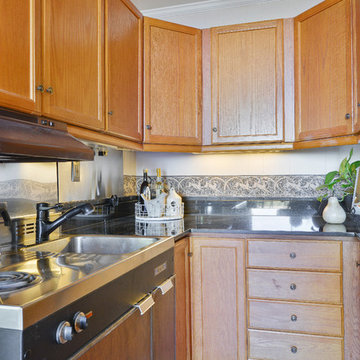
 Chic Home Interiors
Example of a small trendy u-shaped medium tone wood floor enclosed kitchen design in Other with an integrated sink, shaker cabinets, light wood cabinets, granite countertops, black backsplash, stone slab backsplash, black appliances and no island
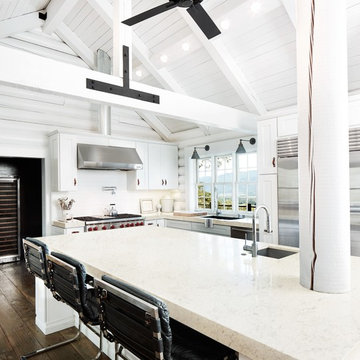
 Corian® Design
Corian® Quartz Marble Mist is a glimpse of timeless structures in the distance seen through the Tuscan morning haze. The softened look and dappled pattern allows a lightness to the design that belies its strength and makes it a counterpoint to dark woods and heavy metals.
 Timeless Kitchen Cabinetry
Betsy Barron Fine Art Photography
Mid-sized cottage l-shaped terra-cotta tile and red floor eat-in kitchen photo in Nashville with a farmhouse sink, shaker cabinets, distressed cabinets, marble countertops, white backsplash, stone slab backsplash, paneled appliances, an island and white countertops
Mid-sized cottage l-shaped terra-cotta tile and red floor eat-in kitchen photo in Nashville with a farmhouse sink, shaker cabinets, distressed cabinets, marble countertops, white backsplash, stone slab backsplash, paneled appliances, an island and white countertops
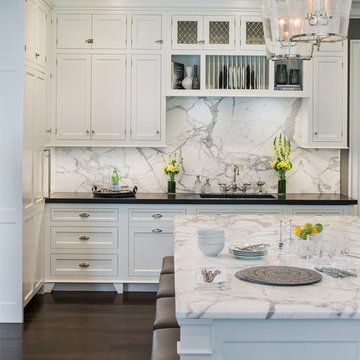
 JEM Woodworking & Cabinets
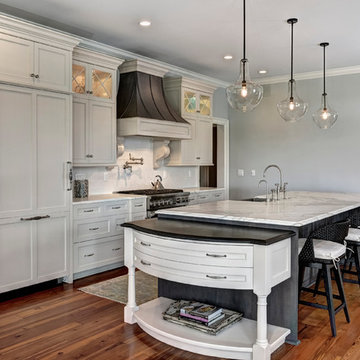
Custom inset white kitchen - view of island seating area showcasing surround sink with exposed dish storage and metal mesh top boxes above. Marble on the wall matches the island marble and is offset by the black top in the surround



 Studio 76 Kitchens and Baths

Custom cabinet dish drawers with dish pegs organizes plates and cups for this homeowners dishware sets. Neff Kitchen custom cabinetry.
Example of a huge minimalist medium tone wood floor kitchen design in Cleveland with an undermount sink, flat-panel cabinets, red cabinets, granite countertops, black backsplash, stone slab backsplash, stainless steel appliances and two islands
Example of a huge minimalist medium tone wood floor kitchen design in Cleveland with an undermount sink, flat-panel cabinets, red cabinets, granite countertops, black backsplash, stone slab backsplash, stainless steel appliances and two islands

 Kitchen & Bath Design + Construction
Lastly, docking stations for various electronic devices along with flat screen TVs and creating storage for these items is high on everyone’s list along with added storage for pots, pans, spices, cookbooks, etc. Creating storage for a kitchen’s entire myriad of tools remains a high priority for homeowners as they request a place for everything and everything in its place. Clean lines and clean appearances-no clutter on countertops-is at the top of today’s wish list. Photo by Chrissy Racho
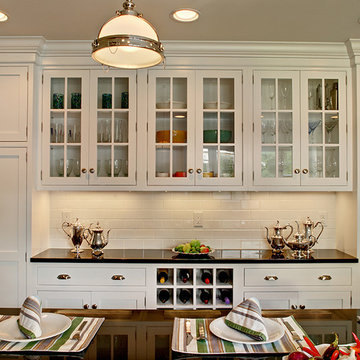
 Modern Millwork Kitchen & Bath Studio
Andy Colannino, CKD, Vinny Colannino & Joanne de la Torre of Modern Millwork Kitchen & Bath Studio
Photo by: Wing Wong
Enclosed kitchen - large traditional u-shaped medium tone wood floor and brown floor enclosed kitchen idea in New York with a farmhouse sink, white cabinets, granite countertops, white backsplash, subway tile backsplash, stainless steel appliances, an island and shaker cabinets
Enclosed kitchen - large traditional u-shaped medium tone wood floor and brown floor enclosed kitchen idea in New York with a farmhouse sink, white cabinets, granite countertops, white backsplash, subway tile backsplash, stainless steel appliances, an island and shaker cabinets
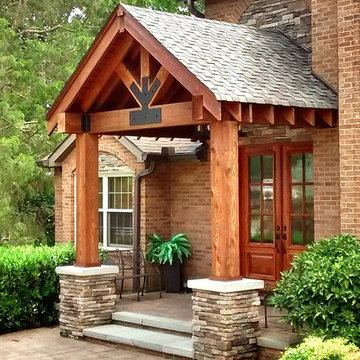
 Rosser Design Studio
Timber frame porch addition
Small arts and crafts front porch idea with a roof extension
Small arts and crafts front porch idea with a roof extension

Sponsored
Fredericksburg, OH

High Point Cabinets
Columbus' Experienced Custom Cabinet Builder | 4x Best of Houzz Winner
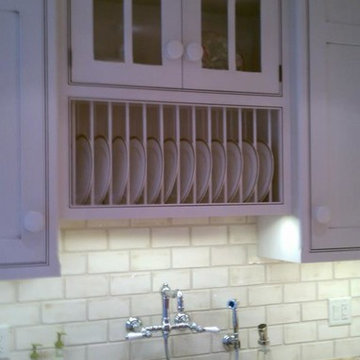
 Oak Park Cabinetry, inc
Mid-sized eclectic u-shaped travertine floor enclosed kitchen photo in Other with an undermount sink, beaded inset cabinets, white cabinets, wood countertops, beige backsplash, subway tile backsplash and black appliances
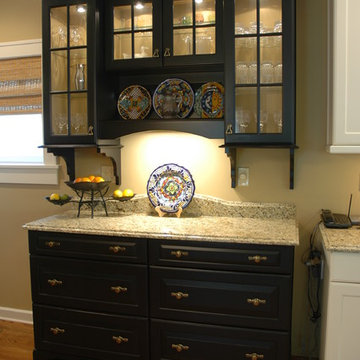
 Spiceland Wood Products
Example of a mid-sized classic l-shaped light wood floor eat-in kitchen design in Indianapolis with an undermount sink, recessed-panel cabinets, black cabinets, laminate countertops and stainless steel appliances

 William Lee Architect & Associates, LLC
Example of a beach style l-shaped light wood floor kitchen design in Boston with an island, shaker cabinets, white cabinets, white backsplash, subway tile backsplash, stainless steel appliances and black countertops
50