
Search results for "Black plating" in Home Design Ideas

 Wholesale Cabinets
Inspiration for a timeless master beige tile and ceramic tile ceramic tile, black floor, single-sink and wallpaper freestanding bathtub remodel in Atlanta with recessed-panel cabinets, beige cabinets, multicolored walls, a drop-in sink, granite countertops, black countertops and a built-in vanity

 Germano Creative Interior Contracting Ltd
This project was a kitchen facelift, which included the replacement of the countertops and the addition of a backsplash. The client went with a darker colour scheme for some contrast. We also upgraded the stove top, kitchen sink and faucet and switched out the receptacles and plate covers over the countertop, to match the aesthetic. A new exhaust fan was installed, as well new ceiling light fixtures in the kitchen/dinette area.

 Bjella Architects
A modern kitchen of heavy-timber, steel and stone. Steel beams and custom wood columns with heavy steel plate connectors, along with a stainless-steel wall of appliances and an exposed concrete wall create a semi-industrial style.
Find the right local pro for your project

 Boxwood Avenue
European Farmhouse kitchen, transitional style, European Farmhouse flair, inset cabinetry, unlacquered brass, two-toned paint, granite island, aged brass fixtures, floor-to-ceiling cabinets, spec home, design techniques, shaker-style cabinets, painted finish, Gossamer Veil, counter resting upper cabinets, built-in furniture, contrasting trim, hardware selection, vintage pendant lights, aged brass bridge faucet, timeless decor, vintage accessories, patina, European Farmhouse look, vintage Hungarian wall plates, Alabaster by Sherwin Williams, Greenblack, white oak engineered wood, kitchen design, kitchen renovation, kitchen remodel, timeless design, functional styling, top-quality plumbing fixtures, classic hardware
 Chic Home Interiors
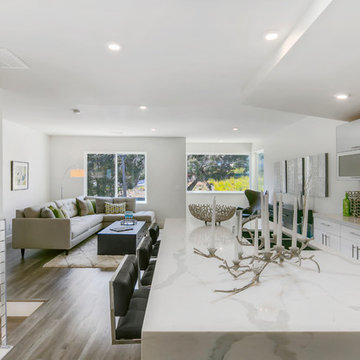
Inspiration for a mid-sized modern l-shaped laminate floor open concept kitchen remodel in San Francisco with a double-bowl sink, flat-panel cabinets, white cabinets, marble countertops, white backsplash, ceramic backsplash, stainless steel appliances and an island
 Goehring & Morgan Construction

Large trendy enclosed travertine floor and gray floor living room photo in Orlando with gray walls, no fireplace and a concealed tv
 Bjella Architects

A modern kitchen of heavy-timber, steel and stone. Steel beams and custom wood columns with heavy steel plate connectors, along with a stainless-steel wall of appliances and an exposed concrete wall create a semi-industrial style.


 Home Design Gallery
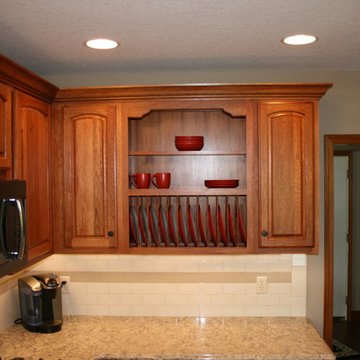
Example of a mid-sized classic l-shaped dark wood floor eat-in kitchen design in Other with a double-bowl sink, raised-panel cabinets, dark wood cabinets, granite countertops, beige backsplash, ceramic backsplash, stainless steel appliances and an island
 Ben The Builder Inc
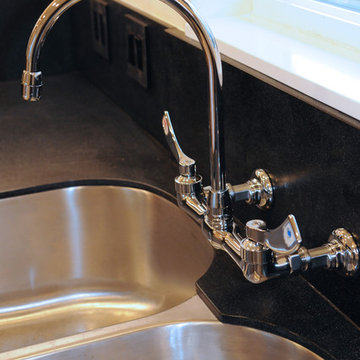
New maple shaker cabinets with emtek hardware. Corian countertops with thicker elements at the range and the sink. Wall mounted faucet. Maple flooring. Simpson fir doors.
 Woodharbor Kitchen & Bath

His and Her vanity with storage tower to divide the space.
Example of a large classic master beige tile and porcelain tile porcelain tile bathroom design in Other with an undermount sink, furniture-like cabinets, white cabinets, granite countertops and beige walls
Example of a large classic master beige tile and porcelain tile porcelain tile bathroom design in Other with an undermount sink, furniture-like cabinets, white cabinets, granite countertops and beige walls
 Mittendorf Quality Construction

Inspiration for a mid-sized contemporary galley ceramic tile and multicolored floor enclosed kitchen remodel in Seattle with an undermount sink, flat-panel cabinets, medium tone wood cabinets, soapstone countertops, stainless steel appliances and a peninsula
 Deffenbaugh Homes
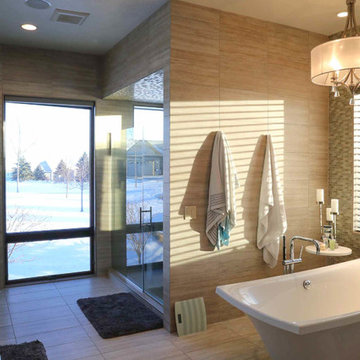
Large transitional master beige tile and porcelain tile porcelain tile and beige floor bathroom photo in Other with shaker cabinets, black cabinets, a two-piece toilet, beige walls, a vessel sink, quartzite countertops, a hinged shower door and black countertops
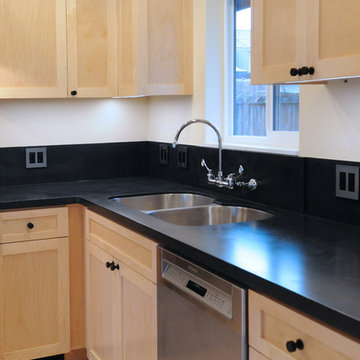 Ben The Builder Inc
New maple shaker cabinets with emtek hardware. Corian countertops with thicker elements at the range and the sink. Wall mounted faucet. Maple flooring. Simpson fir doors.

Sponsored
Fredericksburg, OH

High Point Cabinets
Columbus' Experienced Custom Cabinet Builder | 4x Best of Houzz Winner

 Nilsson Architects
This kitchen is the central feature of a "Universal design" for a two-level urban apartment renovation. Universal design creates environments that are accessible to all people, regardless of age, disability or other factors.
Universal design allows us and our loved ones to stay at home during rehabilitation or while living with a disability. Universal design also allows us to age in place while we stay in our homes.
 Bjella Architects
Cooktop area for a romantic, modern kitchen of heavy-timber, steel and stone. Steel beams and custom wood columns with heavy steel plate connectors, along with a stainless-steel wall of appliances and an exposed concrete wall create a semi-industrial style. The all-glass dinette with a glass floor projects over the hillside to the valley below.
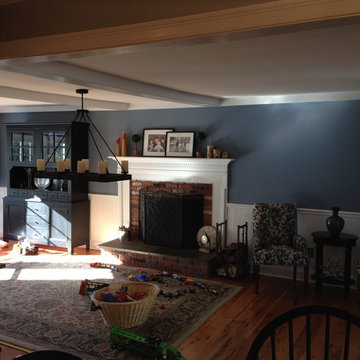
 User
UserKitchen renovation.
* Converted the existing sunroom into a beautiful kitchen, living room and dining room area.
* Custom pantry storage with barn door.
* Installed LVL / flitch plate header to create a more open space.
* New gas inserted fireplace which has a mounted TV on it.
* Standard kitchen cabinets with peninsula.
* Granite countertops.
* All plumbing fixtures are from best plumbing.
* New hardwood flooring.
* Stainless steel backsplash.
* Custom trim throughout.
* Paint throughout.
* And more ...
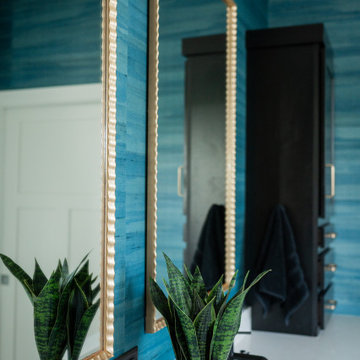
 Wiles Design Group
This home was redesigned to reflect the homeowners' personalities through intentional and bold design choices, resulting in a visually appealing and powerfully expressive environment.
Echoing the serene blue palette of the bedroom, this bathroom design seamlessly blends elegance and functionality. The spacious vanity provides ample storage while housing double sinks, complemented by twin mirrors and gracefully designed mirror lighting, culminating in a harmonious and stylish sanctuary.


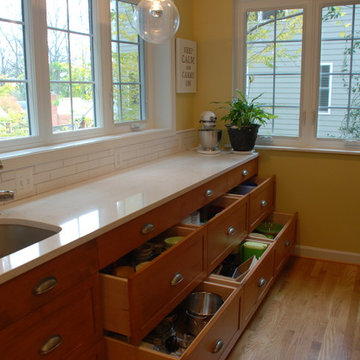
 Brian J. McGarry Interiors
Three drawer bases provide great accessible storage. The quartz top provides easy care and the handmade tiles provide texture and interest. Note, the right corner is where the old sliding doors existed.
Photos by Brian J. McGarry

 Livingston Interiors, Inc.
Living room - mid-sized traditional formal and enclosed dark wood floor living room idea in San Francisco with a standard fireplace, a stone fireplace, no tv and yellow walls

 Design by Sasha
master bath
Large asian master gray tile and porcelain tile black floor and porcelain tile bathroom photo in Las Vegas with flat-panel cabinets, black cabinets, a one-piece toilet, gray walls, granite countertops, a vessel sink and white countertops
Large asian master gray tile and porcelain tile black floor and porcelain tile bathroom photo in Las Vegas with flat-panel cabinets, black cabinets, a one-piece toilet, gray walls, granite countertops, a vessel sink and white countertops
53