
Search results for "Black plating" in Home Design Ideas
 Elegante Interiors

Open concept kitchen - industrial light wood floor and beige floor open concept kitchen idea in Salt Lake City with flat-panel cabinets, brown cabinets, white backsplash, an island and white countertops
 Citizen Design

Steel plate canopy, blackened steel guardrails, concrete pavers
Transitional multicolored two-story house exterior photo in Seattle
Transitional multicolored two-story house exterior photo in Seattle
 Branagh Development

This is a traditional kitchen with a touch of farmhouse accents.
Example of a large classic brown floor and dark wood floor kitchen design in San Francisco with a farmhouse sink, raised-panel cabinets, solid surface countertops, beige backsplash, ceramic backsplash, an island, beige cabinets, brown countertops and paneled appliances
Example of a large classic brown floor and dark wood floor kitchen design in San Francisco with a farmhouse sink, raised-panel cabinets, solid surface countertops, beige backsplash, ceramic backsplash, an island, beige cabinets, brown countertops and paneled appliances
Find the right local pro for your project
 David Weekley Homes
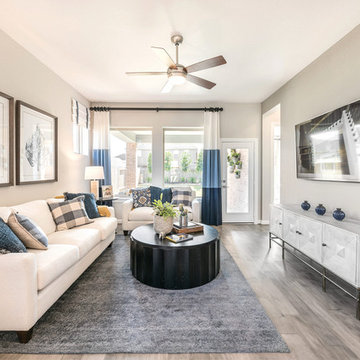
Built by David Weekley Homes Houston
Transitional gray floor living room photo in Houston with gray walls, no fireplace and a wall-mounted tv
Transitional gray floor living room photo in Houston with gray walls, no fireplace and a wall-mounted tv
 Inside Stories
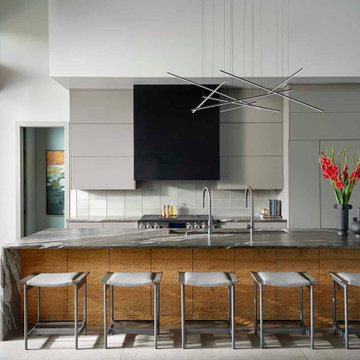
This kitchen design is modern and sleek, emphasizing clean lines and symmetry.
Inspiration for a huge contemporary galley gray floor kitchen remodel in Denver with an undermount sink, flat-panel cabinets, gray cabinets, gray backsplash, glass tile backsplash, stainless steel appliances, an island and black countertops
Inspiration for a huge contemporary galley gray floor kitchen remodel in Denver with an undermount sink, flat-panel cabinets, gray cabinets, gray backsplash, glass tile backsplash, stainless steel appliances, an island and black countertops
 William Lee Architect & Associates, LLC

Example of a beach style l-shaped light wood floor kitchen design in Boston with an island, shaker cabinets, white cabinets, white backsplash, subway tile backsplash, stainless steel appliances and black countertops
 Sweetlake Interior Design LLC
Kenny Fenton

Bathroom - small contemporary 3/4 mosaic tile and gray tile medium tone wood floor bathroom idea in Houston with a vessel sink, shaker cabinets, black cabinets, a two-piece toilet and gray walls
Bathroom - small contemporary 3/4 mosaic tile and gray tile medium tone wood floor bathroom idea in Houston with a vessel sink, shaker cabinets, black cabinets, a two-piece toilet and gray walls




 Lori Dennis, ASID, LEED AP
Example of a large country master light wood floor bedroom design in Los Angeles with white walls
 Craftsman Design and Renovation

The original kitchen was disjointed and lacked connection to the home and its history. The remodel opened the room to other areas of the home by incorporating an unused breakfast nook and enclosed porch to create a spacious new kitchen. It features stunning soapstone counters and range splash, era appropriate subway tiles, and hand crafted floating shelves. Ceasarstone on the island creates a durable, hardworking surface for prep work. A black Blue Star range anchors the space while custom inset fir cabinets wrap the walls and provide ample storage. Great care was given in restoring and recreating historic details for this charming Foursquare kitchen.

 Built Custom Homes, LLC
Rick Mattson Photography
Inspiration for a coastal white two-story wood exterior home remodel in Orange County
Inspiration for a coastal white two-story wood exterior home remodel in Orange County

 Lake Country Builders
Beach style gray floor kitchen photo in Minneapolis with an undermount sink, shaker cabinets, gray cabinets, multicolored backsplash, paneled appliances, an island and white countertops
 Giffin & Crane General Contractors, Inc.

Hallway and light fixtures.
Large trendy light wood floor hallway photo in Santa Barbara with white walls
Large trendy light wood floor hallway photo in Santa Barbara with white walls


 Beautiful Habitat: Design & Decoration
The existing kitchen was completely remodeled to create a compact chef's kitchen. The client is a true chef, who teaches cooking classes, and we were able to get a professional grade kitchen in an 11x7 footprint!
The new island creates adequate prep space. The bookcases on the front add a ton of storage and interesting display in an otherwise useless walkway.
The South wall is the exposed brick original to the 1900's home. To compliment the brick, we chose a warm nutmeg stain in cherry cabinets.
The countertops are a durable quartz that look like marble but are sturdy enough for this work horse kitchen.
The retro pendants are oversized to add a lot of interest in this small space.
Complete Kitchen remodel to create a Chef's kitchen
Open shelving for storage and display
Gray subway tile
Pendant lights

 alairhomesdecatur
Inspiration for a contemporary eat-in kitchen remodel in Atlanta with an undermount sink, shaker cabinets, white cabinets, white backsplash and subway tile backsplash
 Christina Richardson

Walnut wrap around shelves is the natural focal point in this Scandinavian / Asian kitchen
Eat-in kitchen - small scandinavian u-shaped light wood floor and beige floor eat-in kitchen idea in Charleston with an undermount sink, shaker cabinets, white cabinets, quartz countertops, white backsplash, ceramic backsplash, stainless steel appliances, a peninsula and white countertops
Eat-in kitchen - small scandinavian u-shaped light wood floor and beige floor eat-in kitchen idea in Charleston with an undermount sink, shaker cabinets, white cabinets, quartz countertops, white backsplash, ceramic backsplash, stainless steel appliances, a peninsula and white countertops

 Osborne Construction
GC: Osborne Construction
Architect: C2 Architecture
Design: Kole Made.
Custom Woodwork + Cabinetry: Loubier Design.
http://www.kolemade.com/ http://www.c2-architecture.com/ http://kirk-loubier.squarespace.com/
Photo Credit: http://www.samoberter.com/



 Veritas Fine Homes Inc
Photos credited to Imagesmith- Scott Smith
Entertain with an open and functional kitchen/ dining room. The structural Douglas Fir post and ceiling beams set the tone along with the stain matched 2x6 pine tongue and groove ceiling –this also serves as the finished floor surface at the loft above. Dreaming a cozy feel at the kitchen/dining area a darker stain was used to visual provide a shorter ceiling height to a 9’ plate line. The knotty Alder floating shelves and wall cabinetry share their own natural finish with a chocolate glazing. The island cabinet was of painted maple with a chocolate glaze as well, this unit wanted to look like a piece of furniture that was brought into the ‘cabin’ rather than built-in, again with a value minded approach. The flooring is a pre-finished engineered ½” Oak flooring, and again with the darker shade we wanted to emotionally deliver the cozier feel for the space. Additionally, lighting is essential to a cook’s –and kitchen’s- performance. We needed there to be ample lighting but only wanted to draw attention to the pendants above the island and the dining chandelier. We opted to wash the back splash and the counter tops with hidden LED strips. We then elected to use track lighting over the cooking area with as small of heads as possible and in black to make them ‘go away’ or get lost in the sauce.
 MILLER + MILLER Architectural Photography

1500's Onyx topped French Antique Vanity with 24K Gold Drop In Sherle Wagner / New York Designer Sink in Powder Room.
Miller + Miller Architectural Photography
 User

UserModern meets 1940's retro in this compact kitchen.
Brian McLernon Photography
Inspiration for a small eclectic u-shaped ceramic tile kitchen remodel in Charleston with an undermount sink, shaker cabinets, white cabinets, quartz countertops, white backsplash, subway tile backsplash, stainless steel appliances and a peninsula
Inspiration for a small eclectic u-shaped ceramic tile kitchen remodel in Charleston with an undermount sink, shaker cabinets, white cabinets, quartz countertops, white backsplash, subway tile backsplash, stainless steel appliances and a peninsula
51