
Search results for "Black plating" in Home Design Ideas
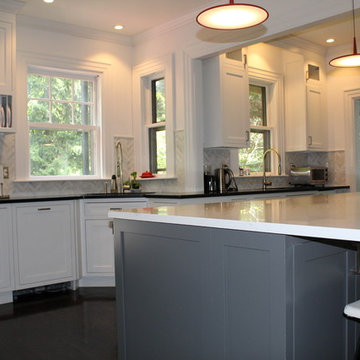
 Capital Construction Contracting Inc.
Enclosed kitchen - large transitional dark wood floor and brown floor enclosed kitchen idea in Boston with a single-bowl sink, shaker cabinets, white cabinets, soapstone countertops, gray backsplash, marble backsplash and stainless steel appliances
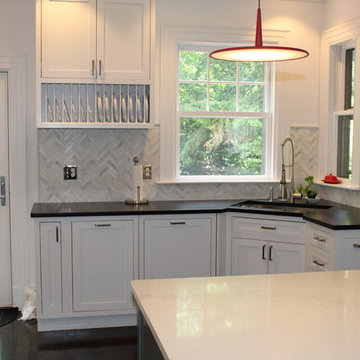 Capital Construction Contracting Inc.
Enclosed kitchen - large transitional dark wood floor and brown floor enclosed kitchen idea in Boston with a single-bowl sink, shaker cabinets, white cabinets, soapstone countertops, gray backsplash, marble backsplash and stainless steel appliances

 RL Design Studio
© Rick Keating Photographer, all rights reserved, not for reproduction http://www.rickkeatingphotographer.com
Find the right local pro for your project
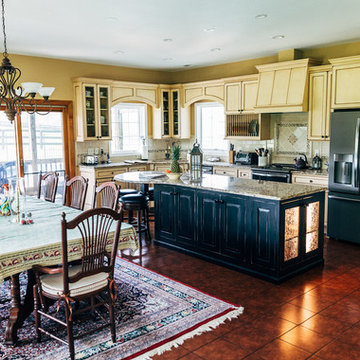
 Old Dominion Kitchen Design
Example of a mid-sized country l-shaped brown floor eat-in kitchen design in DC Metro with a double-bowl sink, beige backsplash, stainless steel appliances, beige cabinets, granite countertops, subway tile backsplash, beaded inset cabinets and an island
 Iris K. Rizenbah Interior Design
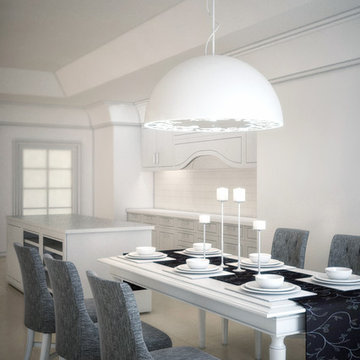
A beautiful white kitchen with unique furniture.
The kitchen itself uses a white Caesar Stone as counter top and the cabinets are made by a local carpenter.
The dining area is for the family's everyday use and is adjacent to the kitchen.
 S&W Kitchens
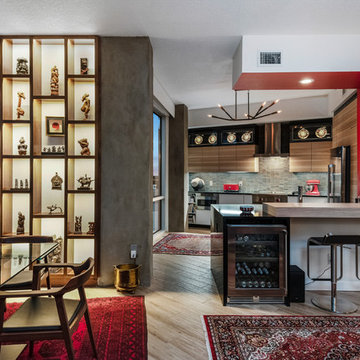
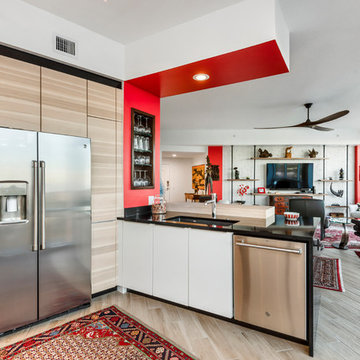
Inspiration for a mid-sized contemporary u-shaped light wood floor and beige floor open concept kitchen remodel in Orlando with flat-panel cabinets, light wood cabinets, quartz countertops, beige backsplash, ceramic backsplash, stainless steel appliances, no island and black countertops
 MIREWORKS
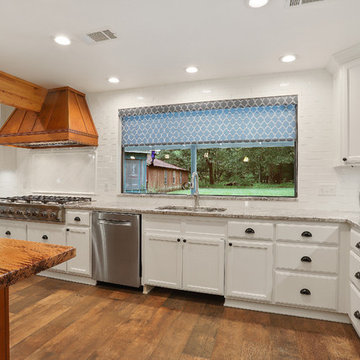
Something that has resplendence is gorgeous in a grand and brilliant way. We were asked to design a kitchen that looked beautiful, accommodated large family gatherings, functioned as a cooks' kitchen should, and met a very real need for accessibility. Larger than normal space between cabinets was needed for wheel chair accessibility, as well as sinks that allow for roll up use. This design was accomplished by taking in the original carport, which had been replaced prior by a larger parking space (which can be seen through the windows in the keeping area). By adding white cabinetry to brighten the space, a warm and welcoming feel was achieved without overwhelming the pallet with dark stains. The results speak for themselves.

Sponsored
Columbus, OH
Free consultation for landscape design!

Peabody Landscape Group
Columbus' Reliable Landscape Design & Contracting
 emma delon
Marilyn Peryer Style House Photography
Inspiration for a large contemporary galley medium tone wood floor and orange floor open concept kitchen remodel in Raleigh with an undermount sink, flat-panel cabinets, soapstone countertops, white backsplash, stainless steel appliances, an island, light wood cabinets, ceramic backsplash and black countertops
Inspiration for a large contemporary galley medium tone wood floor and orange floor open concept kitchen remodel in Raleigh with an undermount sink, flat-panel cabinets, soapstone countertops, white backsplash, stainless steel appliances, an island, light wood cabinets, ceramic backsplash and black countertops
 S&W Kitchens
Inspiration for a mid-sized contemporary u-shaped light wood floor and beige floor open concept kitchen remodel in Orlando with flat-panel cabinets, light wood cabinets, quartz countertops, beige backsplash, ceramic backsplash, stainless steel appliances, no island and black countertops
 Lisa Stewart Design
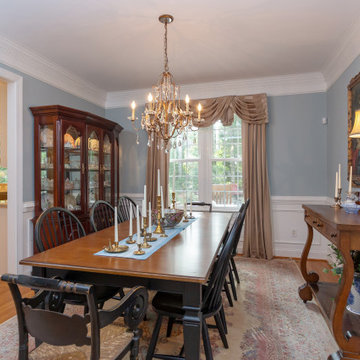
We enlarged the openings to the Breakfast/ Family Room and the Sun Room without disturbing the structural walls. That added space for the bar seating the homeowner loved! The homeowners also raved about all the extra space we gained in the kitchen remodel by adding cabinet pantries that created more space for appliances, special glassware and dish collections along with food storage. To do this we removed pantry walls that wasted space. Notice the Travertine Countertops continue up the wall as a Backsplash! We then updated the main level living spaces with their belongings lovingly edited and decorated with attention to detail.
 OTW Interiors

Back hall where laundry room and mud room collide. Client typically uses this ledge to keep keys and items she needs to grab on the way to the garage. She wanted it to be a beautiful spot to make her smile every time she came home!
 Ready?Set,Sell! Home Staging,ReDesign&Color Expert
Pat Laemmrich

Large trendy u-shaped slate floor open concept kitchen photo in Milwaukee with a peninsula, shaker cabinets, light wood cabinets, granite countertops, stainless steel appliances and an undermount sink
Large trendy u-shaped slate floor open concept kitchen photo in Milwaukee with a peninsula, shaker cabinets, light wood cabinets, granite countertops, stainless steel appliances and an undermount sink
 Hines Homes, LLC
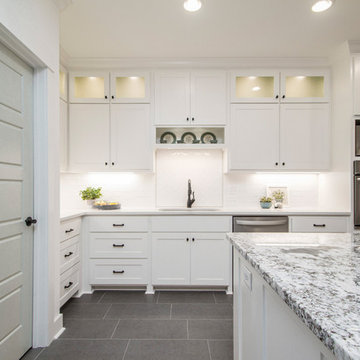
Open concept kitchen - transitional l-shaped porcelain tile and gray floor open concept kitchen idea in Little Rock with an undermount sink, shaker cabinets, white cabinets, granite countertops, white backsplash, subway tile backsplash, stainless steel appliances, an island and gray countertops



 Kristin Pantone Design
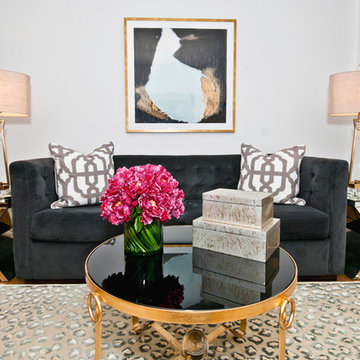
Inspiration for a mid-sized contemporary formal and open concept medium tone wood floor living room remodel in Tampa with white walls, no fireplace and no tv
 Structural Dimensions, Inc.
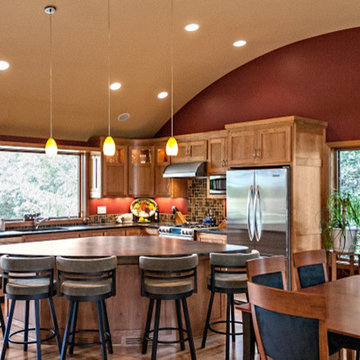
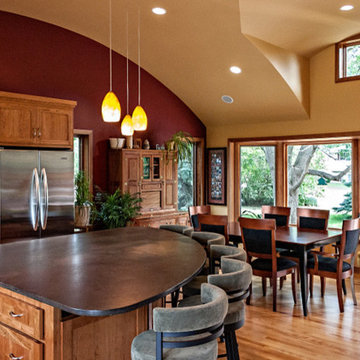
Inspiration for a large contemporary l-shaped medium tone wood floor and brown floor enclosed kitchen remodel in Minneapolis with an undermount sink, shaker cabinets, medium tone wood cabinets, quartz countertops, multicolored backsplash, mosaic tile backsplash, stainless steel appliances, an island and black countertops
 Structural Dimensions, Inc.
Enclosed kitchen - large contemporary l-shaped medium tone wood floor and brown floor enclosed kitchen idea in Minneapolis with an undermount sink, shaker cabinets, medium tone wood cabinets, quartz countertops, multicolored backsplash, mosaic tile backsplash, stainless steel appliances, an island and black countertops


 GO Architectural Design, PLLC
Sarah Afflerbach

Open concept kitchen - mid-sized shabby-chic style u-shaped brick floor open concept kitchen idea in Raleigh with a double-bowl sink, raised-panel cabinets, white cabinets, quartzite countertops, white backsplash, glass tile backsplash, stainless steel appliances and an island
Open concept kitchen - mid-sized shabby-chic style u-shaped brick floor open concept kitchen idea in Raleigh with a double-bowl sink, raised-panel cabinets, white cabinets, quartzite countertops, white backsplash, glass tile backsplash, stainless steel appliances and an island
 Peacock Pavers
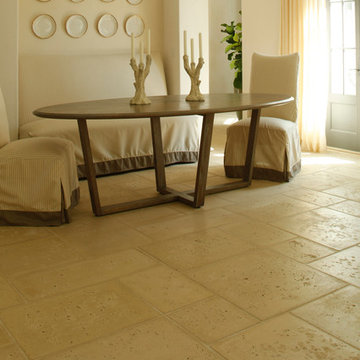
Example of a mid-sized transitional concrete floor great room design in Miami with white walls and no fireplace
 GO Architectural Design, PLLC
Sarah Afflerbach

Open concept kitchen - mid-sized shabby-chic style u-shaped brick floor open concept kitchen idea in Raleigh with a double-bowl sink, raised-panel cabinets, white cabinets, quartzite countertops, white backsplash, glass tile backsplash, stainless steel appliances and an island
Open concept kitchen - mid-sized shabby-chic style u-shaped brick floor open concept kitchen idea in Raleigh with a double-bowl sink, raised-panel cabinets, white cabinets, quartzite countertops, white backsplash, glass tile backsplash, stainless steel appliances and an island
65