
Search results for "Black plating" in Home Design Ideas
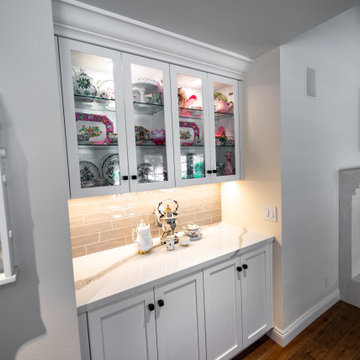
 Elite Remodels
Eat-in kitchen - large transitional l-shaped light wood floor and beige floor eat-in kitchen idea in Santa Barbara with a farmhouse sink, shaker cabinets, white cabinets, quartz countertops, gray backsplash, glass tile backsplash, paneled appliances, an island and white countertops

 S&W Kitchens
Open concept kitchen - mid-sized contemporary u-shaped light wood floor and beige floor open concept kitchen idea in Orlando with flat-panel cabinets, light wood cabinets, quartz countertops, beige backsplash, ceramic backsplash, stainless steel appliances, no island and black countertops
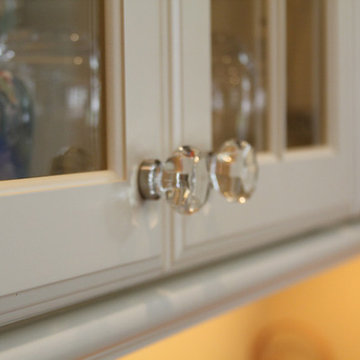
 rk MILES, Inc.
Cabinet Brand: Medallion
Cabinet Finish/Style: Brookhill/Maple/White Chocolate paint
Special notes: Hood design was a challenge
Example of a mid-sized classic galley eat-in kitchen design in Boston with an undermount sink, raised-panel cabinets, white cabinets, quartz countertops, beige backsplash, ceramic backsplash, black appliances and an island
Example of a mid-sized classic galley eat-in kitchen design in Boston with an undermount sink, raised-panel cabinets, white cabinets, quartz countertops, beige backsplash, ceramic backsplash, black appliances and an island
Find the right local pro for your project

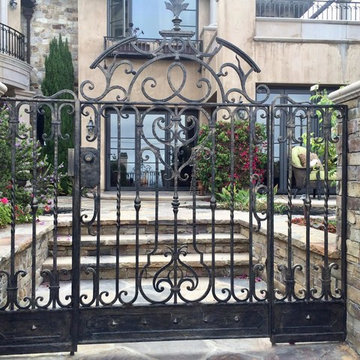
 Elite Architectural Iron Works & Design
Inspiration for a mediterranean exterior home remodel in Santa Barbara

 Interiors with BOATIE
Eat-in kitchen - large rustic medium tone wood floor and brown floor eat-in kitchen idea in Denver with an island, a drop-in sink, recessed-panel cabinets, medium tone wood cabinets, beige backsplash, stone tile backsplash, black appliances and white countertops
 Tara Seawright Interior Design
Mid-sized trendy enclosed dining room photo in New York with no fireplace



 Fine Country Homes
Mid-sized elegant l-shaped slate floor eat-in kitchen photo in New York with a farmhouse sink, granite countertops, stainless steel appliances, an island and medium tone wood cabinets
 Daniel J Mailey Carpentry, Inc.
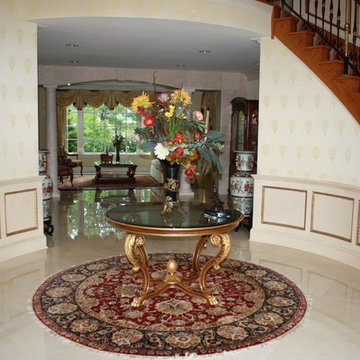
Staircase - mid-sized traditional carpeted curved staircase idea in Philadelphia with carpeted risers
 S&W Kitchens
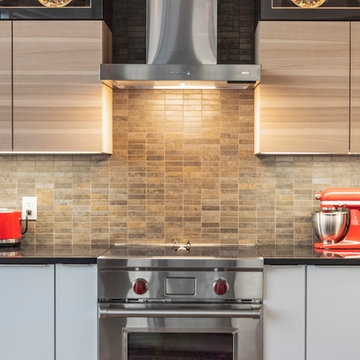
Mid-sized trendy u-shaped light wood floor and beige floor open concept kitchen photo in Orlando with flat-panel cabinets, light wood cabinets, quartz countertops, beige backsplash, ceramic backsplash, stainless steel appliances, no island and black countertops
 Berriz Design Build Group
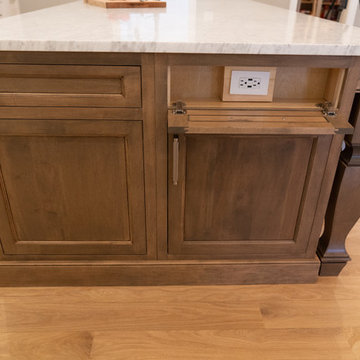
Eat-in kitchen - mid-sized farmhouse l-shaped light wood floor and brown floor eat-in kitchen idea in DC Metro with an undermount sink, recessed-panel cabinets, white cabinets, white backsplash, subway tile backsplash, paneled appliances, an island and black countertops
 Massiano
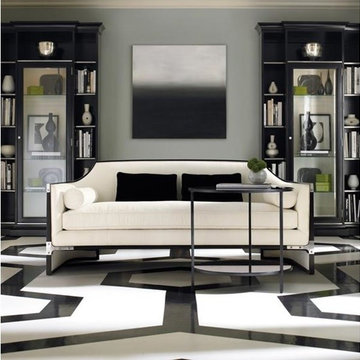
Dimensions: 76W x 36.5D x 33.25H
Seat Height: 20.5 Arm Height: 26
You can’t get more classic than the quintessential pairing of Black and White. This stunning silhouette stands out with nickel plated metal accents and our Tuxedo Black finish. Whether you add a pop of color or keep the room decor neutral, this perfectly edited sofa is sure to be a showstopper. Another one to float in a room and to enjoy from every angle. For the city, country, or wherever you may live.
Features:
Nickel-Plated Decorative Metal Brackets, Tight Back, Bench Seat, Side Roll Bolsters
Construction:
Spring Down Cushion, 8-Way Hand Tied Seat, Feather Down Pillows
 J.P. Hoffman Design Build
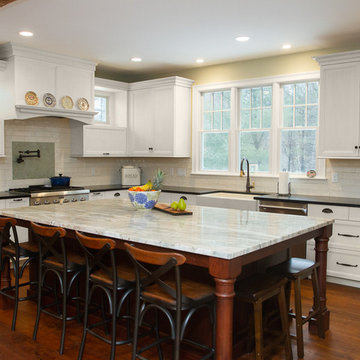
We loved working with these homeowners who wanted a modern take on a traditional eat-in kitchen. The new kitchen layout relocated the kitchen from the center of the home to the back of the home. This allowed for a large kitchen sink window to capture the views of the wooded back yard. A generously sized island allows the family to gather around while various tasks are simultaneously happening. There is plenty of counter space for preparing food. Baking and meal preparation can easily take place at the same time in this space. Moving the kitchen to the back of the home also allowed room in the center for a dining table adjacent to the gas fireplace where many a cozy meal could be had together.

 S&W Kitchens
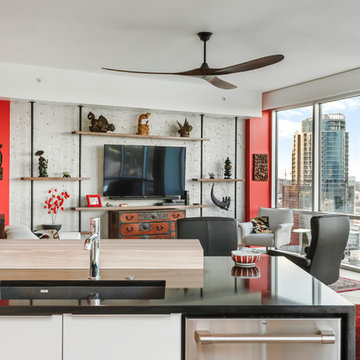
Example of a mid-sized trendy u-shaped light wood floor and beige floor open concept kitchen design in Orlando with flat-panel cabinets, light wood cabinets, quartz countertops, beige backsplash, ceramic backsplash, stainless steel appliances, no island and black countertops

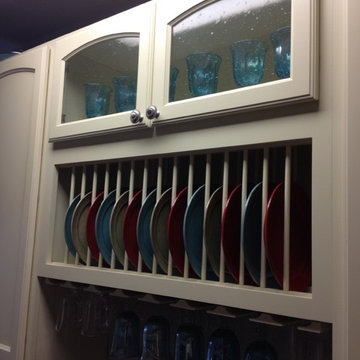
 Marjori Peter
Marjori Peter
Example of a small classic galley medium tone wood floor eat-in kitchen design in Chicago with a double-bowl sink, recessed-panel cabinets, yellow cabinets, laminate countertops and black appliances
Example of a small classic galley medium tone wood floor eat-in kitchen design in Chicago with a double-bowl sink, recessed-panel cabinets, yellow cabinets, laminate countertops and black appliances


 Courton Design
Jeri Koegel Photography
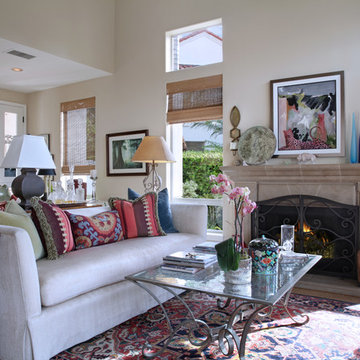
Mid-sized eclectic formal and open concept carpeted living room photo in Orange County with beige walls, a standard fireplace, a stone fireplace and no tv
Mid-sized eclectic formal and open concept carpeted living room photo in Orange County with beige walls, a standard fireplace, a stone fireplace and no tv
 Tara Seawright Interior Design
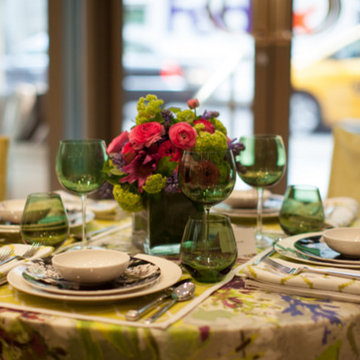
Inspiration for a mid-sized contemporary enclosed dining room remodel in New York with no fireplace
 Capital Construction Contracting Inc.
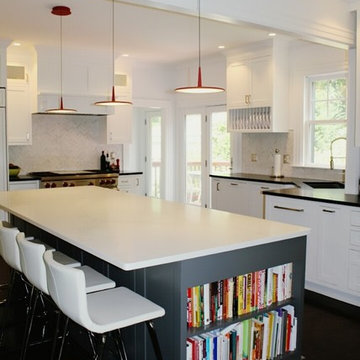
Enclosed kitchen - large transitional dark wood floor and brown floor enclosed kitchen idea in Boston with a single-bowl sink, shaker cabinets, white cabinets, soapstone countertops, gray backsplash, marble backsplash and stainless steel appliances
67