
Search results for "Black plating" in Home Design Ideas

 Scott Arthur Millwork & Cabinetry Ltd
Inspiration for a contemporary galley medium tone wood floor and brown floor seated home bar remodel in Edmonton with an undermount sink, flat-panel cabinets, medium tone wood cabinets, gray backsplash and white countertops
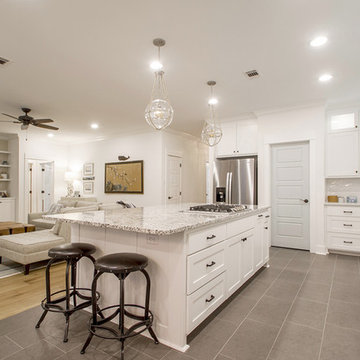
 Hines Homes, LLC
Inspiration for a transitional l-shaped porcelain tile and gray floor open concept kitchen remodel in Little Rock with an undermount sink, shaker cabinets, white cabinets, granite countertops, white backsplash, subway tile backsplash, stainless steel appliances, an island and gray countertops
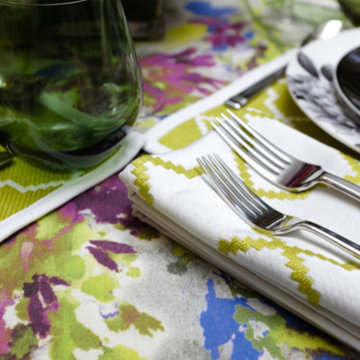
 Tara Seawright Interior Design
Example of a mid-sized trendy enclosed dining room design in New York with no fireplace
Find the right local pro for your project
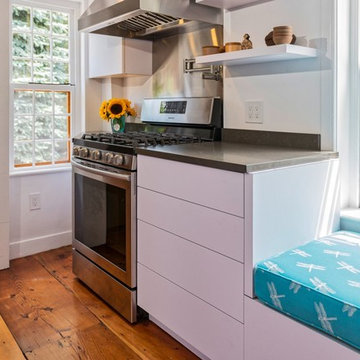
 PFNY Designs
The 300 year old home..... John Bliss HOUSE...we created THE badly ,no sensible kitchen from the 1990's....the refrigerator, stuck half way into the space.... into a working, with space kitchen. The owners bought the gorgeous pine planks for the floor..... The counter is Quartz, The cabinets, Custom, very custom..... because of the space itself....The window seat, was the original kitchen sink, in the 1990's.

 Hamilton Snowber Architects
Large transitional l-shaped medium tone wood floor and orange floor kitchen photo in DC Metro with an undermount sink, shaker cabinets, black cabinets, marble countertops, stainless steel appliances and an island
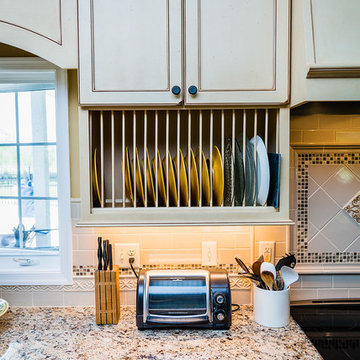
 Old Dominion Kitchen Design
Mid-sized l-shaped brown floor eat-in kitchen photo in DC Metro with a double-bowl sink, beaded inset cabinets, beige cabinets, granite countertops, beige backsplash, subway tile backsplash, stainless steel appliances and an island
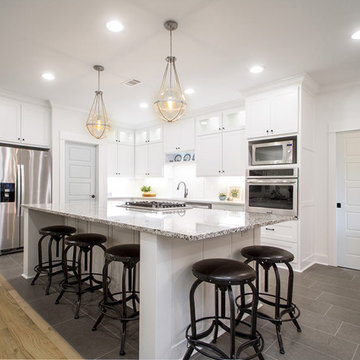 Hines Homes, LLC
Open concept kitchen - transitional l-shaped porcelain tile and gray floor open concept kitchen idea in Little Rock with an undermount sink, shaker cabinets, white cabinets, granite countertops, white backsplash, subway tile backsplash, stainless steel appliances, an island and gray countertops

Sponsored
Fredericksburg, OH

High Point Cabinets
Columbus' Experienced Custom Cabinet Builder | 4x Best of Houzz Winner
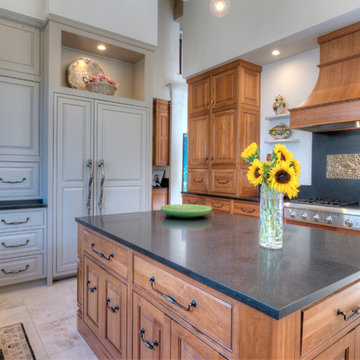
 Summit Kitchen and Bath
Mid-sized mountain style u-shaped travertine floor enclosed kitchen photo in Denver with beaded inset cabinets, light wood cabinets, quartz countertops, beige backsplash, stone slab backsplash, paneled appliances and an island
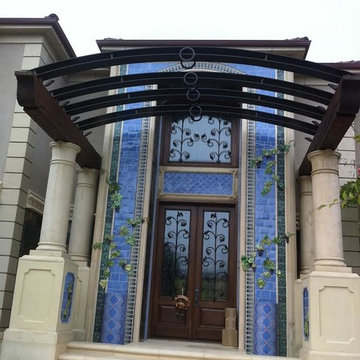
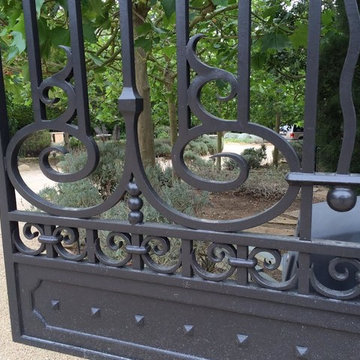

 Elite Architectural Iron Works & Design
Inspiration for a mediterranean exterior home remodel in Santa Barbara
 Ready?Set,Sell! Home Staging,ReDesign&Color Expert
Pat Laemmrich
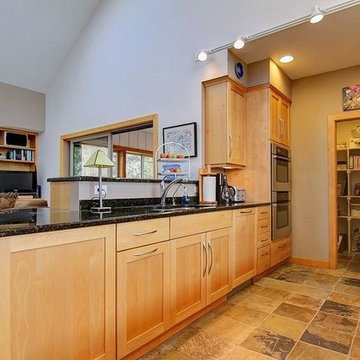
Example of a large trendy u-shaped slate floor open concept kitchen design in Milwaukee with an undermount sink, shaker cabinets, light wood cabinets, granite countertops, stainless steel appliances and a peninsula
Example of a large trendy u-shaped slate floor open concept kitchen design in Milwaukee with an undermount sink, shaker cabinets, light wood cabinets, granite countertops, stainless steel appliances and a peninsula
 MIREWORKS
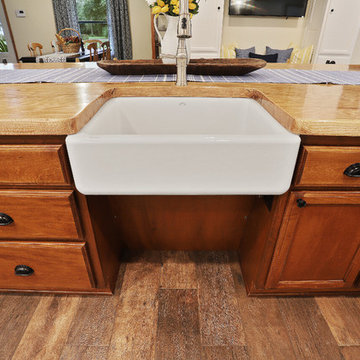
Something that has resplendence is gorgeous in a grand and brilliant way. We were asked to design a kitchen that looked beautiful, accommodated large family gatherings, functioned as a cooks' kitchen should, and met a very real need for accessibility. Larger than normal space between cabinets was needed for wheel chair accessibility, as well as sinks that allow for roll up use. This design was accomplished by taking in the original carport, which had been replaced prior by a larger parking space (which can be seen through the windows in the keeping area). By adding white cabinetry to brighten the space, a warm and welcoming feel was achieved without overwhelming the pallet with dark stains. The results speak for themselves.
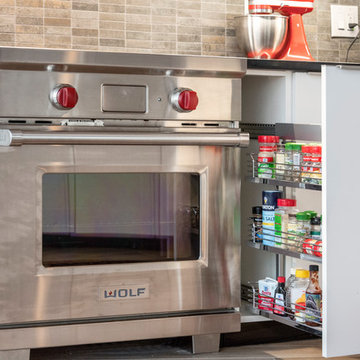
 S&W Kitchens
Mid-sized trendy u-shaped light wood floor and beige floor open concept kitchen photo in Orlando with flat-panel cabinets, light wood cabinets, quartz countertops, beige backsplash, ceramic backsplash, stainless steel appliances, no island and black countertops


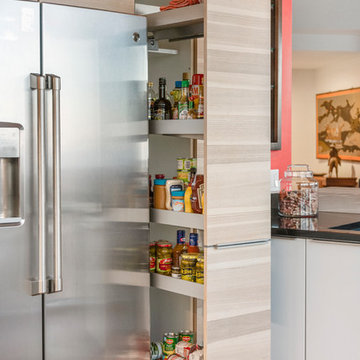 S&W Kitchens
Example of a mid-sized trendy u-shaped light wood floor and beige floor open concept kitchen design in Orlando with flat-panel cabinets, light wood cabinets, quartz countertops, beige backsplash, ceramic backsplash, stainless steel appliances, no island and black countertops
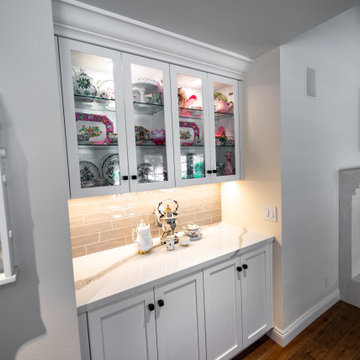
 Elite Remodels
Eat-in kitchen - large transitional l-shaped light wood floor and beige floor eat-in kitchen idea in Santa Barbara with a farmhouse sink, shaker cabinets, white cabinets, quartz countertops, gray backsplash, glass tile backsplash, paneled appliances, an island and white countertops
 S&W Kitchens
Open concept kitchen - mid-sized contemporary u-shaped light wood floor and beige floor open concept kitchen idea in Orlando with flat-panel cabinets, light wood cabinets, quartz countertops, beige backsplash, ceramic backsplash, stainless steel appliances, no island and black countertops
 rk MILES, Inc.
Cabinet Brand: Medallion
Cabinet Finish/Style: Brookhill/Maple/White Chocolate paint
Special notes: Hood design was a challenge
Example of a mid-sized classic galley eat-in kitchen design in Boston with an undermount sink, raised-panel cabinets, white cabinets, quartz countertops, beige backsplash, ceramic backsplash, black appliances and an island
Example of a mid-sized classic galley eat-in kitchen design in Boston with an undermount sink, raised-panel cabinets, white cabinets, quartz countertops, beige backsplash, ceramic backsplash, black appliances and an island

Sponsored
Columbus, OH

Hope Restoration & General Contracting
Columbus Design-Build, Kitchen & Bath Remodeling, Historic Renovations
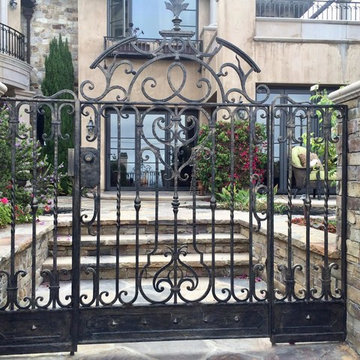 Elite Architectural Iron Works & Design
Inspiration for a mediterranean exterior home remodel in Santa Barbara

 Interiors with BOATIE
Eat-in kitchen - large rustic medium tone wood floor and brown floor eat-in kitchen idea in Denver with an island, a drop-in sink, recessed-panel cabinets, medium tone wood cabinets, beige backsplash, stone tile backsplash, black appliances and white countertops
61