
Search results for "Black plating" in Home Design Ideas

 HANÁK NÁBYTEK
Eat-in kitchen - mid-sized l-shaped eat-in kitchen idea in Other with a drop-in sink, flat-panel cabinets, black cabinets, laminate countertops, gray backsplash, glass sheet backsplash, no island and stainless steel appliances

 Fiorito Interior Design
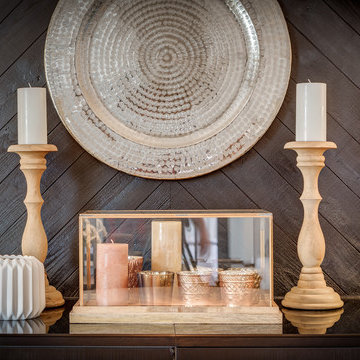
It’s rare when a client comes to me with a brief for a complete home from scratch, but that is exactly what happened here. My client, a professional musician and singer, was having a luxury three-story condo built and wanted help choosing not only all the hardscape materials like tile, flooring, carpet, and cabinetry, but also all furniture and furnishings. I even outfitted his new home with plates, flatware, pots and pans, towels, sheets, and window coverings. Like I said, this was from scratch!
We defined his style direction for the new home including dark colors, minimalistic furniture, and a modern industrial sensibility, and I set about creating a fluid expression of that style. The tone is set at the entry where a custom laser-cut industrial steel sign requests visitors be shoeless. We deliberately limited the color palette for the entire house to black, grey, and deep blue, with grey-washed or dark stained neutral woods.
The navy zellige tiles on the backsplash in the kitchen add depth between the cement-textured quartz counters and cerused cabinetry. The island is painted in a coordinating navy and features hand-forged iron stools. In the dining room, horizontal and vertical lines play with each other in the form of an angular linear chandelier, lighted acrylic light columns, and a dining table with a special faceted wave edge. Chair backs echo the shape of the art maps on the wall.
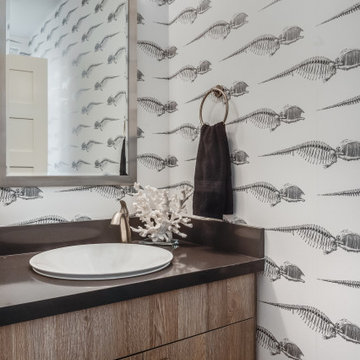
We chose a unique, three dimensional wall treatment for the living room where a plush sectional and LED tunable lights set the stage for comfy movie nights. Walls with a repeating whimsical black and white whale skeleton named Bruce adorn the walls of the powder room. The adjacent patio boasts a resort-like feeling with a cozy fire table, a wall of up-lit boxwoods, and a black sofa and chairs for star gazing.
A gallery wall featuring a roster of some of my client’s favorite rock, punk, and jazz musicians adorns the stairwell. On the third floor, the primary and guest bathrooms continue with the cement-textured quartz counters and same cerused cabinetry.
We completed this well-appointed home with a serene guest room in the established limited color palette and a lounge/office/recording room.
All photos by Bernardo Grijalva
Find the right local pro for your project
 Debbie Waldner
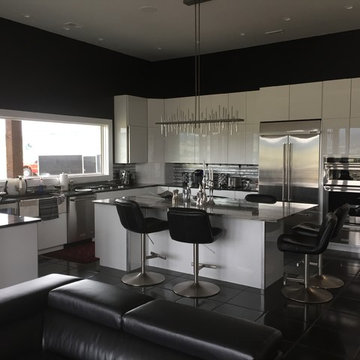
Modern kitchen with full access high-gloss white cabinets, black walls, black floor tile. The large island also serves as a table, serving area, and "desk" complete with file drawers and a pop-up mixer shelf for the owner's printer! Photos by Debbie Waldner, Home built by Crowley Construction
 Classic Kitchen & Bath
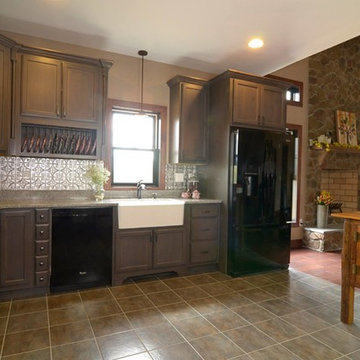
Farm Sink, Bottom Valance Sink Cabinet, Spice Drawers, Plate Holder Cabinet, Pilaster.
Inspiration for a mid-sized rustic l-shaped porcelain tile open concept kitchen remodel in Other with a farmhouse sink, flat-panel cabinets, gray cabinets, granite countertops, metallic backsplash, metal backsplash, black appliances and an island
Inspiration for a mid-sized rustic l-shaped porcelain tile open concept kitchen remodel in Other with a farmhouse sink, flat-panel cabinets, gray cabinets, granite countertops, metallic backsplash, metal backsplash, black appliances and an island
 M&T Door Solutions, LLC
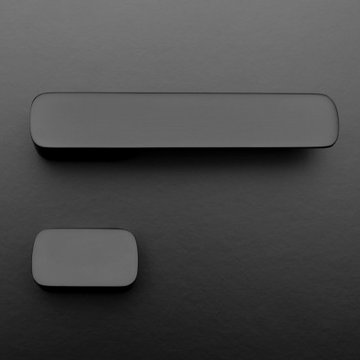
Designed by Roman Ulich the fitting-consists of a pull handle made of massive brass. The product comes in a choice of 3 surfaces and colors, with a guarantee of 3 to 15 years depending on the design, with a magnetic plate for an easy mounting and dismantling.
 Thyme & Place Design LLC
At this turn of the 20th century, home badly needed a new kitchen. An old porch had been partially enclosed, and the old kitchen window opened onto that enclosure, a small stretch of hallway 6 feet wide. The room had little in the way of form or function. The appliances all needed to be replaced, the lighting and flooring were in bad repair and the kitchen itself lacked culinary inspiration.
The client requested a kitchen with modern top-of-the-line cooking appliances, a well-thought-out plan which would include an island, a desk, eating for 6, custom storage, a "cat" corner for the family pet’s food and bowls as well as a drop-dead design aesthetic. Welcome to the Central Av Kitchen.
The old exterior wall was removed and the 6’ hallway was incorporated into the kitchen area providing space for both a table as well as a generous island with seating for three. In lieu of pantry cabinets, a pantry closet was framed to the right of the refrigerator to account for a change in ceiling height. The closet conceals the slope of the old exterior wall.
Additional space for the cooktop credenza was found by extending a wall concealing the basement stairs. Custom-screened marble tile covers the wall behind the induction cooktop. A pot filler faucet is an added convenience becoming very popular with clients who cook. The secondary cooking area adjacent to the cooktop has a single convection wall oven and one of my favorite appliances, a steam oven. This is the one appliance no kitchen should be without.
An immovable corner chase became part of the design supporting a full counter-to-ceiling cabinet for glasses and cups. Dish drawer storage is located below this cabinet, perfect when unloading the dishwasher. Once again, my favorite culinary sink (Franke) and a professional-style faucet (Brizo) add to the chef’s table experience of the kitchen. The refrigerator is a gorgeous 42” french door-styled Sub Zero.
Moving to the island, you will find an under-counter beverage refrigerator, additional storage, and a mixer lift to keep the stand mixer at ready but tucked away. Great for casual dining and ample space for preparing meals, the island is the perfect centerpiece for the kitchen design. A traditional ship lap wood detail was turned on its end to surround the island. The contrasting color and texture of the rustic oak give relief to the smooth painted finish of the kitchen cabinets. The stain color is repeated on the pantry door as well as the family room entrance door to the kitchen.
Near the kitchen table, a desk is located for both recipe research as well as homework. The spare dining chair serves as a desk chair. Open shelves are simultaneously practical and decorative.

Custom storage details include a spice drawer, pull-out pantry, dish drawer, garbage/recycling cabinet, vertical tray storage, utensil, and flatware drawers, and “cat corner” which holds all things kitty related, while keeping the cat dining area out of the main kitchen.
Additional details about the space. The cabinets are a traditional plain inset construction but without visible hinges. Large format “concrete” porcelain floor tiles create a simple canvas for blue-painted cabinets with a black glazed finish. Contemporized matte black hardware provides a beautiful contrast to the cabinet color. The other splash areas are covered in a simple white mottled glazed porcelain subway tile. The “cat corner” which is not visible is realized in distressed black paint with a wood countertop to match the oak on the island.
Another key point is the ceiling height. Taller ceilings allow for taller cabinets but need a strong molding detail to balance the tall cabinet doors. To demonstrate that detail, you will notice a combination of moldings (9” high) and double-paneled doors to overcome a “tower effect” in the space.

Sponsored
Columbus, OH
Free consultation for landscape design!

Peabody Landscape Group
Columbus' Reliable Landscape Design & Contracting
 QUINLAN AND REED CONSTRUCTION INC
Ashlee Gadd
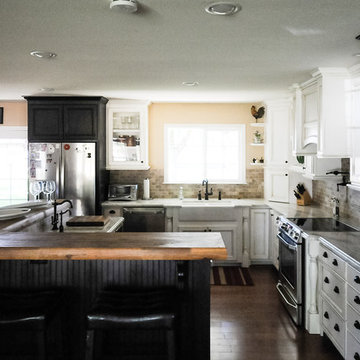
Example of a country medium tone wood floor kitchen design in Sacramento with a farmhouse sink, black cabinets, wood countertops, stainless steel appliances, an island and shaker cabinets
Example of a country medium tone wood floor kitchen design in Sacramento with a farmhouse sink, black cabinets, wood countertops, stainless steel appliances, an island and shaker cabinets
 REHAU Cabinet Doors
Alyssa Lee Photography

Inspiration for a modern eat-in kitchen remodel in Minneapolis with black cabinets, blue backsplash and stainless steel appliances
Inspiration for a modern eat-in kitchen remodel in Minneapolis with black cabinets, blue backsplash and stainless steel appliances
 Haynsworth Custom Homes
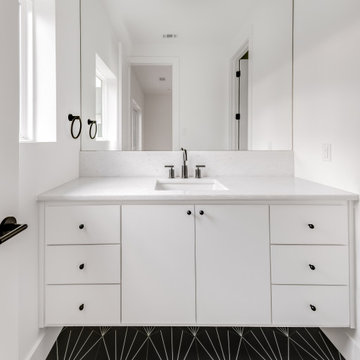
Contemporary custom home in Dallas.
Alcove bathtub - large contemporary white tile and ceramic tile porcelain tile, black floor and single-sink alcove bathtub idea in Dallas with flat-panel cabinets, white cabinets, a two-piece toilet, white walls, an undermount sink, marble countertops, white countertops and a floating vanity
Alcove bathtub - large contemporary white tile and ceramic tile porcelain tile, black floor and single-sink alcove bathtub idea in Dallas with flat-panel cabinets, white cabinets, a two-piece toilet, white walls, an undermount sink, marble countertops, white countertops and a floating vanity
 M&T Door Solutions, LLC
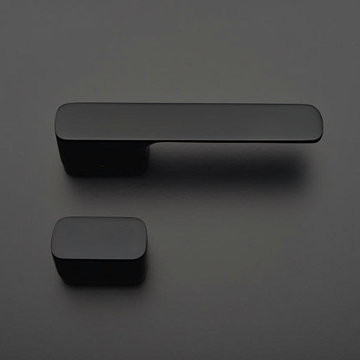
Designed by Roman Ulich the fitting-consists of a pull handle made of massive brass. The product comes in a choice of 3 surfaces and colors, with a guarantee of 3 to 15 years depending on the design, with a magnetic plate for an easy mounting and dismantling.
 Crown Point Cabinetry
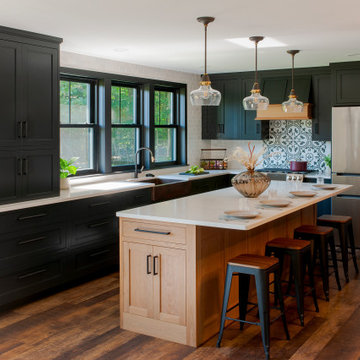
This stunning kitchen, which features cabinetry from our Crown Select line, and integrates a range hood from our Crown Point line, includes an abundance of organizational components and design details. From pegged plate drawers, a pullout canister organizer, flatware divider, rollout drawers, to glass-paneled doors and furniture finished ends. All set in a handsome contrast between the cherry island and painted perimeter cabinetry.
 HANÁK NÁBYTEK
Eat-in kitchen - mid-sized l-shaped eat-in kitchen idea in Other with a drop-in sink, flat-panel cabinets, black cabinets, laminate countertops, gray backsplash, glass sheet backsplash, no island and stainless steel appliances


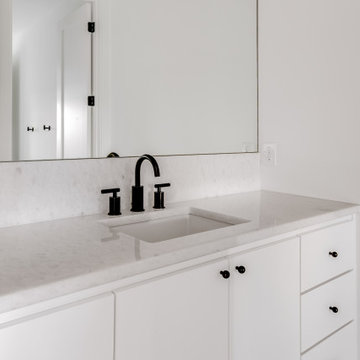 Haynsworth Custom Homes
Contemporary custom home in Dallas.
Example of a large trendy white tile and ceramic tile porcelain tile, black floor and single-sink alcove bathtub design in Dallas with flat-panel cabinets, white cabinets, a two-piece toilet, white walls, an undermount sink, marble countertops, white countertops and a floating vanity
Example of a large trendy white tile and ceramic tile porcelain tile, black floor and single-sink alcove bathtub design in Dallas with flat-panel cabinets, white cabinets, a two-piece toilet, white walls, an undermount sink, marble countertops, white countertops and a floating vanity
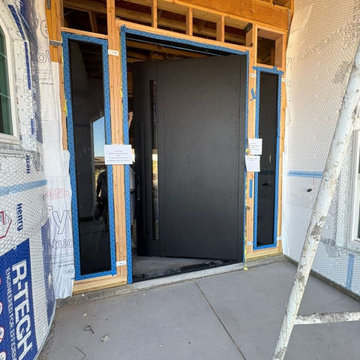
 United Porte Inc
Bold. Elegant. Built to Last. Our Aluminum Pivot Doors transform any entrance into a true statement piece. Designed with advanced engineering and premium finishes, they combine stunning visuals with unmatched performance.
What’s Included in the Set
Prehung Door with Aluminum Frame: A ready-to-install system with a durable frame that ensures long-term stability and smooth pivot movement.
Pivot System: Innovative pivot hinges that allow effortless opening and a striking architectural effect.
Sleek Vertical Pull Bar: A long, modern handle that makes opening the door comfortable and stylish, adding an elegant accent to the design.
High-Security Locking System: Heavy-duty lock with five precision-cut keys, protected by a reinforced armor plate for ultimate security.
Aluminum Threshold: Designed for durability, weather resistance, and smooth transition between spaces.
Premium Insulation: Built with energy efficiency in mind to reduce heat loss and noise penetration.
Why Choose Our Pivot Doors?
Architectural Statement: Oversized, dramatic design that elevates the look of any property.
Strength & Security: Reinforced aluminum structure with armored lock protection gives you peace of mind.
Luxury Experience: Smooth pivot motion and solid build provide a high-end feel every time you enter.
Custom Options: Multiple finishes, glass inserts, and handle designs available.
Bring the Future to Your Entrance
Our Aluminum Pivot Doors are not just doors — they’re a gateway to modern living. With advanced features, premium security, and luxurious style, they create a first impression that lasts.
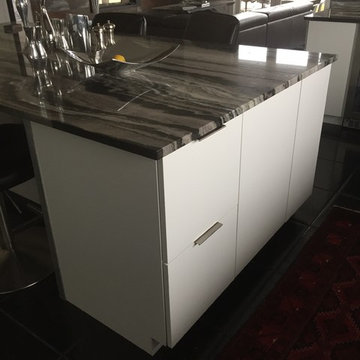 Debbie Waldner
Modern kitchen with full access high-gloss white cabinets, black walls, black floor tile. The large island also serves as a table, serving area, and "desk" complete with file drawers and a pop-up mixer shelf for the owner's printer! Photos by Debbie Waldner, Home built by Crowley Construction
 Before and After Builders, Inc.

Custom built Maple wood vanities, painted with Sherwin-Williams Pro-Classic in color of Indigo Batik, MSI Calacatta Laza Quartz countertops, Top Knobs Tapered Nouveau III Collection pulls, Delta Pivotal 8" spread faucets in matte black finish, Capital Lighting 3 & 4 light vanity lights, beveled mirrors, Emtek Winchester matte black door hardware & matching black hinges, rocker style switches, Lutron Maestro dimmer switches, and screwless plates!



 Marcia Moore Design
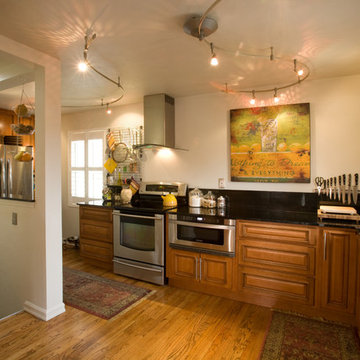
St. Louis Homes & Lifestyles Favorite Spaces award. Taking out the door and opening up the wall leading to the lower level gave the illusion of much more space without changing the footprint. The lack of upper cabinets also visually expands the space. Photo by Sarah Carmody
 Fiorito Interior Design
It’s rare when a client comes to me with a brief for a complete home from scratch, but that is exactly what happened here. My client, a professional musician and singer, was having a luxury three-story condo built and wanted help choosing not only all the hardscape materials like tile, flooring, carpet, and cabinetry, but also all furniture and furnishings. I even outfitted his new home with plates, flatware, pots and pans, towels, sheets, and window coverings. Like I said, this was from scratch!
We defined his style direction for the new home including dark colors, minimalistic furniture, and a modern industrial sensibility, and I set about creating a fluid expression of that style. The tone is set at the entry where a custom laser-cut industrial steel sign requests visitors be shoeless. We deliberately limited the color palette for the entire house to black, grey, and deep blue, with grey-washed or dark stained neutral woods.
The navy zellige tiles on the backsplash in the kitchen add depth between the cement-textured quartz counters and cerused cabinetry. The island is painted in a coordinating navy and features hand-forged iron stools. In the dining room, horizontal and vertical lines play with each other in the form of an angular linear chandelier, lighted acrylic light columns, and a dining table with a special faceted wave edge. Chair backs echo the shape of the art maps on the wall.
We chose a unique, three dimensional wall treatment for the living room where a plush sectional and LED tunable lights set the stage for comfy movie nights. Walls with a repeating whimsical black and white whale skeleton named Bruce adorn the walls of the powder room. The adjacent patio boasts a resort-like feeling with a cozy fire table, a wall of up-lit boxwoods, and a black sofa and chairs for star gazing.
A gallery wall featuring a roster of some of my client’s favorite rock, punk, and jazz musicians adorns the stairwell. On the third floor, the primary and guest bathrooms continue with the cement-textured quartz counters and same cerused cabinetry.
We completed this well-appointed home with a serene guest room in the established limited color palette and a lounge/office/recording room.
All photos by Bernardo Grijalva
99