
Search results for "Black room" in Home Design Ideas
 Build Now NYC

Brooklyn's beautiful single family house with remarkable custom built kitchen cabinets, fenominal bathroom and shower area as well as industrial style powder room.
Photo credit: Tina Gallo

 Amsted Design-Build
Previously renovated with a two-story addition in the 80’s, the home’s square footage had been increased, but the current homeowners struggled to integrate the old with the new.
An oversized fireplace and awkward jogged walls added to the challenges on the main floor, along with dated finishes. While on the second floor, a poorly configured layout was not functional for this expanding family.
From the front entrance, we can see the fireplace was removed between the living room and dining rooms, creating greater sight lines and allowing for more traditional archways between rooms.
At the back of the home, we created a new mudroom area, and updated the kitchen with custom two-tone millwork, countertops and finishes. These main floor changes work together to create a home more reflective of the homeowners’ tastes.
On the second floor, the master suite was relocated and now features a beautiful custom ensuite, walk-in closet and convenient adjacency to the new laundry room.
Gordon King Photography

 Clark Collins - Collins Design & Development
Photo by Grey Crawford
Example of a small beach style galley dark wood floor kitchen design in Orange County with a single-bowl sink, shaker cabinets, white cabinets, black backsplash and no island
Example of a small beach style galley dark wood floor kitchen design in Orange County with a single-bowl sink, shaker cabinets, white cabinets, black backsplash and no island
Find the right local pro for your project
 Shelley Morris Interiors
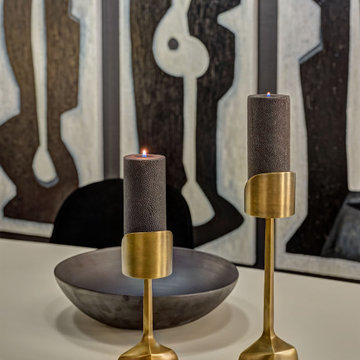
Example of a large trendy dark wood floor and black floor enclosed dining room design in New York with black walls and no fireplace
 Perch Construction and Design
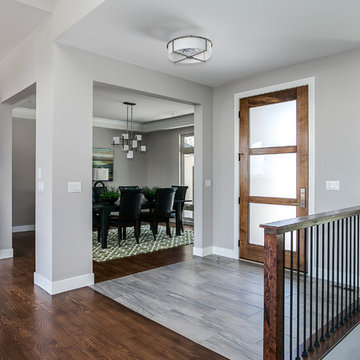
Enclosed dining room - large contemporary medium tone wood floor enclosed dining room idea in Other with gray walls and no fireplace

 Bruns Architecture
Tricia Shay Photography
Example of a mid-sized trendy formal and open concept dark wood floor and brown floor living room design in Milwaukee with a metal fireplace, white walls, a ribbon fireplace and a wall-mounted tv
Example of a mid-sized trendy formal and open concept dark wood floor and brown floor living room design in Milwaukee with a metal fireplace, white walls, a ribbon fireplace and a wall-mounted tv
 Diedre Shaw Interiors

Enclosed dining room - mid-sized transitional dark wood floor and brown floor enclosed dining room idea in San Francisco with white walls and no fireplace



 Brad Ramsey Interiors
Example of a trendy dark wood floor living room design in Nashville with no fireplace and a wall-mounted tv

 Shain Development Inc
Bedroom - mediterranean master dark wood floor and black floor bedroom idea in Los Angeles with white walls

 David Scott Parker Architects Llc
Durston Saylor
Large transitional carpeted family room photo in New York with a standard fireplace, a media wall and a stone fireplace
Large transitional carpeted family room photo in New York with a standard fireplace, a media wall and a stone fireplace

Dedicated laundry room - large country l-shaped ceramic tile and multicolored floor dedicated laundry room idea in Houston with an undermount sink, shaker cabinets, black cabinets, granite countertops, blue walls, a side-by-side washer/dryer and black countertops

 Lighting Superstore
Urban 3/4 white tile medium tone wood floor and brown floor bathroom photo in New York with flat-panel cabinets, black cabinets, white walls, an integrated sink and concrete countertops

 Square Construction
Inspiration for a mid-sized mediterranean concrete floor enclosed dining room remodel in Austin with beige walls


 Rinaldi Designs Inc.
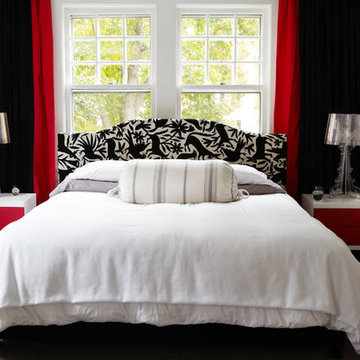
Mid-sized trendy master carpeted bedroom photo in New York with black walls, a standard fireplace and a brick fireplace

 Andrew Heiser
Wet room - large industrial master porcelain tile and white tile ceramic tile and black floor wet room idea with black walls, marble countertops, a hinged shower door, gray countertops, flat-panel cabinets, dark wood cabinets and an undermount sink
 Greg Hasler

Open concept kitchen - large mid-century modern single-wall gray floor and concrete floor open concept kitchen idea in Vancouver with an undermount sink, flat-panel cabinets, black cabinets, black backsplash, paneled appliances, an island, black countertops and quartz countertops
 Shelley Morris Interiors
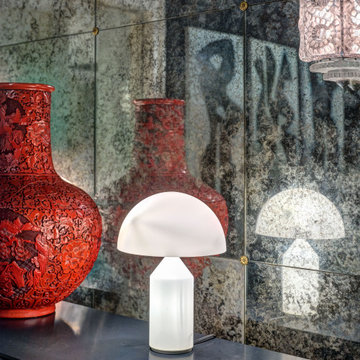
Example of a large trendy dark wood floor and black floor enclosed dining room design in New York with black walls and no fireplace

 Perch Construction and Design
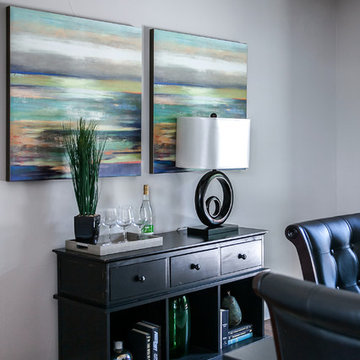
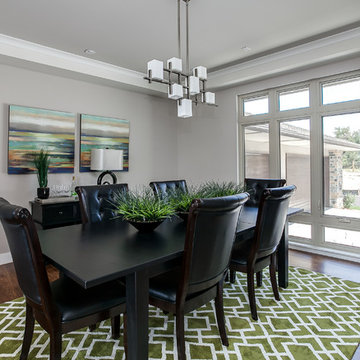
Inspiration for a large contemporary medium tone wood floor enclosed dining room remodel in Other with gray walls and no fireplace
 Perch Construction and Design
Example of a large trendy medium tone wood floor enclosed dining room design in Other with gray walls and no fireplace

 Swerdloff Properties Inc.
Powder room - transitional black tile multicolored floor powder room idea in Philadelphia with flat-panel cabinets, black cabinets, black walls, an integrated sink and gray countertops
10