
Search results for "Black room" in Home Design Ideas
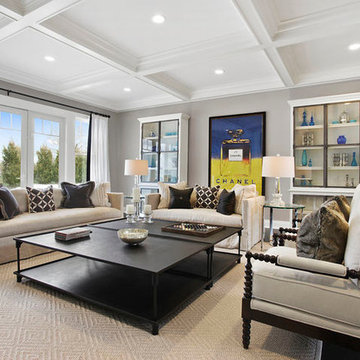
 Blue Ocean Design
Mid-sized transitional formal and enclosed dark wood floor and brown floor living room photo in New York with beige walls, a standard fireplace and a wood fireplace surround

 Hsu McCullough
Kitchen with breakfast nook. Photo by Clark Dugger
Open concept kitchen - contemporary u-shaped light wood floor and beige floor open concept kitchen idea in Orange County with shaker cabinets, black cabinets, black backsplash, paneled appliances, an island, a double-bowl sink, marble countertops and marble backsplash
Open concept kitchen - contemporary u-shaped light wood floor and beige floor open concept kitchen idea in Orange County with shaker cabinets, black cabinets, black backsplash, paneled appliances, an island, a double-bowl sink, marble countertops and marble backsplash

 Shelley Morris Interiors
Example of a large trendy dark wood floor and black floor enclosed dining room design in New York with black walls and no fireplace
Find the right local pro for your project
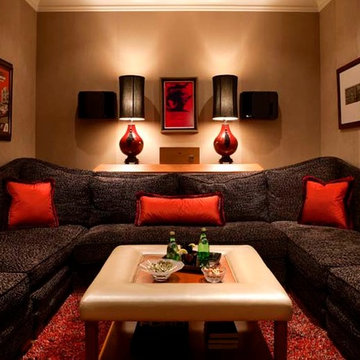
 Dora Brigham Interiors
Sectional customized to room size.
Coffee table/ottoman custom size and design.
Family room - mid-sized contemporary enclosed carpeted family room idea in Las Vegas with beige walls and no fireplace
Family room - mid-sized contemporary enclosed carpeted family room idea in Las Vegas with beige walls and no fireplace
 Furniture Direct

Example of a mid-sized trendy formal and enclosed white floor living room design in Other with beige walls, no fireplace and no tv

Example of a transitional master medium tone wood floor bathroom design in Los Angeles with black cabinets, black walls, an undermount sink and recessed-panel cabinets
 Revision LLC
Spacecrafting

Example of a mid-sized classic dark wood floor and brown floor enclosed dining room design in Minneapolis with gray walls, a standard fireplace and a stone fireplace
Example of a mid-sized classic dark wood floor and brown floor enclosed dining room design in Minneapolis with gray walls, a standard fireplace and a stone fireplace

Sponsored
Columbus, OH

Hope Restoration & General Contracting
Columbus Design-Build, Kitchen & Bath Remodeling, Historic Renovations
 STYLELINE™ Door and Window Systems
Mark Singer

Huge minimalist medium tone wood floor great room photo in Los Angeles with gray walls, a ribbon fireplace and a stone fireplace
Huge minimalist medium tone wood floor great room photo in Los Angeles with gray walls, a ribbon fireplace and a stone fireplace
 Grover Electric and Plumbing Supply
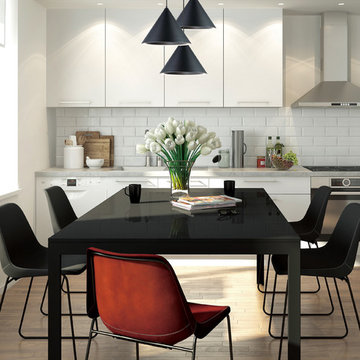
Kitchen/dining room combo - mid-sized contemporary medium tone wood floor and brown floor kitchen/dining room combo idea in Portland with white walls and no fireplace
 Grove Custom Homes

Inspiration for a large contemporary medium tone wood floor great room remodel in Portland with white walls and no fireplace
 K Interiors

Large trendy medium tone wood floor and brown floor great room photo in San Francisco with white walls and no fireplace
 Iliana Moore Interiors / Columbine Antiques
Edward Addeo

Inspiration for a mid-sized contemporary open concept light wood floor family room remodel in New York with red walls, no fireplace and no tv
Inspiration for a mid-sized contemporary open concept light wood floor family room remodel in New York with red walls, no fireplace and no tv
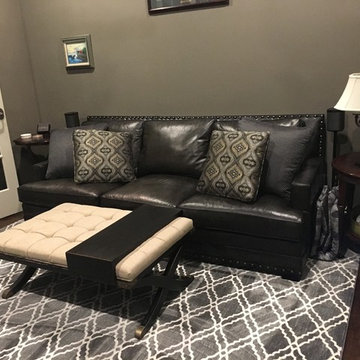
 Wendy Dean
Mid-sized elegant enclosed dark wood floor living room photo in Other with gray walls, no fireplace and no tv


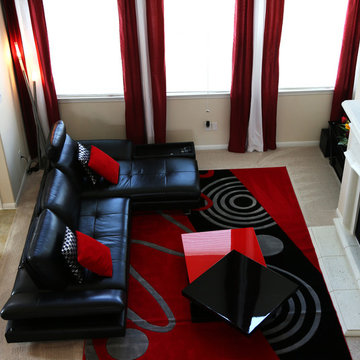
 K&D Home and Design
The Sasha sectional is beautiful, yet functional all at once. The sectional is available in both right and left facings, and can be ordered in many different leather options. Sasha is covered in a full grain leather, with split grain on the back and sides. The seat backs can be adjusted backwards and forwards for complete custom comfort. Sectional comes with one headrest and reversible tray that can be used as an end table, or flipped over to be a part of the chaise. Arm rests can be titled or laid flat. 116.5"x 85"x 38"/40.5" (with headrest)
The steps cocktail table has a sleek streamline design that's extremely versatile. Table is great for those who love to entertain. Table consists of 3 glossy lacquer pieces that can be moved to suite your mood. Picture shows different positions, but the possibilites are endless! 48"-62" x 31.5"-46" x 12"
 Iliana Moore Interiors / Columbine Antiques
Edward Addeo
Example of a mid-sized trendy open concept light wood floor family room design in New York with red walls, no fireplace and no tv
Example of a mid-sized trendy open concept light wood floor family room design in New York with red walls, no fireplace and no tv
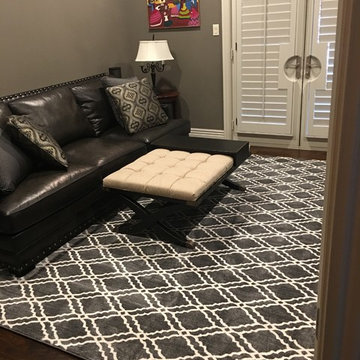 Wendy Dean
Living room - mid-sized traditional enclosed dark wood floor living room idea in Other with gray walls, no fireplace and no tv
 Reve Design & Custom Construction
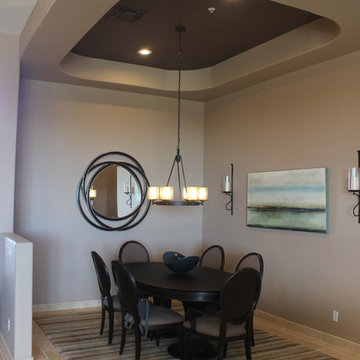
Example of a mid-sized minimalist ceramic tile kitchen/dining room combo design in Phoenix with beige walls


 Jodi Fleming Design

Inspiration for a mid-sized transitional l-shaped concrete floor open concept kitchen remodel in Orange County with an undermount sink, shaker cabinets, black backsplash, glass tile backsplash, stainless steel appliances, an island and black countertops
 Blue Ocean Design
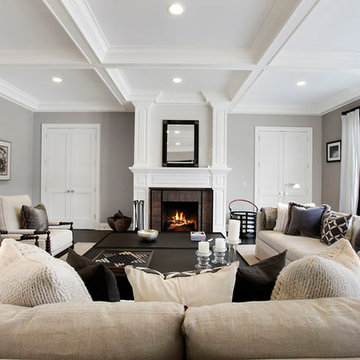
Mid-sized transitional formal and enclosed dark wood floor and brown floor living room photo in New York with beige walls, a standard fireplace and a wood fireplace surround
 Burchill's Flooring
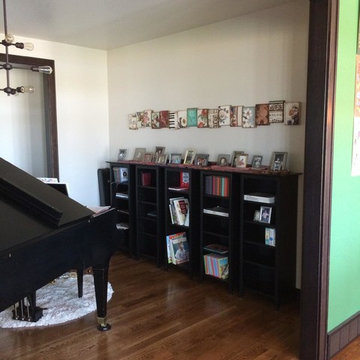
Inspiration for a mid-sized eclectic enclosed medium tone wood floor and brown floor living room remodel in Other with a music area, white walls, no fireplace and no tv
8