
Search results for "Black room" in Home Design Ideas
 Sanchez General Contractors Inc.

Trendy black floor powder room photo in DC Metro with black cabinets, a two-piece toilet, black walls, a vessel sink and white countertops
 Gemma Parker Design, LLC
Photography: Werner Straube

Bedroom - mid-sized transitional master bedroom idea in Chicago with gray walls and no fireplace
Bedroom - mid-sized transitional master bedroom idea in Chicago with gray walls and no fireplace

 TRG Architecture + Interior Design
Bernard Andre
Inspiration for a mid-sized contemporary formal dark wood floor and gray floor living room remodel in San Francisco with white walls, no fireplace and no tv
Inspiration for a mid-sized contemporary formal dark wood floor and gray floor living room remodel in San Francisco with white walls, no fireplace and no tv
Find the right local pro for your project
 Brightland Homes

Example of a mid-sized gender-neutral carpeted kids' room design in Dallas with multicolored walls
 LKW Design Associates

Inspiration for a huge rustic guest carpeted bedroom remodel in Denver with white walls and no fireplace

 Homes of Distinction, Inc.
Example of a large trendy master dark wood floor and brown floor bedroom design in Other with white walls and no fireplace

 Gotham Interiors
Example of a trendy formal and enclosed painted wood floor and black floor living room design in New York with beige walls and a wall-mounted tv

Sponsored
Columbus, OH

Hope Restoration & General Contracting
Columbus Design-Build, Kitchen & Bath Remodeling, Historic Renovations

 m monroe design
dylan chandler photography
Bedroom - mid-sized contemporary guest bedroom idea in New York with no fireplace
Bedroom - mid-sized contemporary guest bedroom idea in New York with no fireplace

 The Kitchenworks
This Portside Kitchen residence features a White High Gloss custom paint match and Quartersawn White Oak up close.It is easily visible to see how the sheen of the cabinetry gives a clean reflection, giving the kitchen a sleek crisp look. Aside from that, the Quartersawn White Oak has a nice matte finish that gives that high gloss a nice contrariety. Photo credits: Matthew Horton

 DEKORA Home Staging & Design
A tight kitchen is cause for sparse styling. Just a few countertop trinkets help add hue and industrial style barstools add depth of character.
Trendy u-shaped medium tone wood floor and brown floor open concept kitchen photo in Vancouver with an undermount sink, flat-panel cabinets, black cabinets, white backsplash, stainless steel appliances and a peninsula
Trendy u-shaped medium tone wood floor and brown floor open concept kitchen photo in Vancouver with an undermount sink, flat-panel cabinets, black cabinets, white backsplash, stainless steel appliances and a peninsula

 Orange Coast Interior Design
SJC Dramatic Remodel
Inspiration for a contemporary powder room remodel in Orange County with a drop-in sink, black cabinets, black walls and gray countertops
Inspiration for a contemporary powder room remodel in Orange County with a drop-in sink, black cabinets, black walls and gray countertops

 Tobi Fairley Interior Design
Photography - Nancy Nolan
Walls are Sherwin Williams Alchemy, sconce is Robert Abbey
Example of a large transitional enclosed dark wood floor living room design in Little Rock with yellow walls, no fireplace and a wall-mounted tv
Example of a large transitional enclosed dark wood floor living room design in Little Rock with yellow walls, no fireplace and a wall-mounted tv

Mid-sized trendy open concept carpeted and gray floor living room photo in Seattle with white walls, a corner fireplace, a tile fireplace and a wall-mounted tv

Sponsored
Delaware, OH

Buckeye Basements, Inc.
Central Ohio's Basement Finishing ExpertsBest Of Houzz '13-'21
 Legacy Construction Northeast LLC
Peter Krupenye Photography

Example of a mid-sized trendy guest dark wood floor bedroom design in New York with beige walls and no fireplace
Example of a mid-sized trendy guest dark wood floor bedroom design in New York with beige walls and no fireplace
 Mark Howell Painting Inc.
Mark Howell Painting inc.
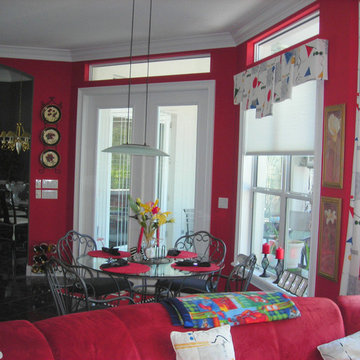
Inspiration for a mid-sized transitional porcelain tile kitchen/dining room combo remodel in Jacksonville with red walls and no fireplace
Inspiration for a mid-sized transitional porcelain tile kitchen/dining room combo remodel in Jacksonville with red walls and no fireplace
 Jill Helgeson Interiors
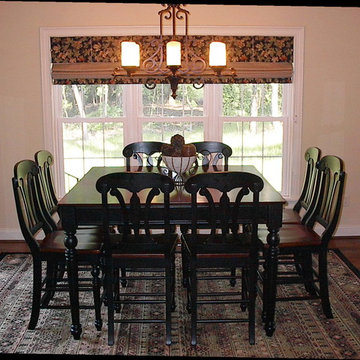
Inspiration for a mid-sized timeless dark wood floor and brown floor enclosed dining room remodel in Other with beige walls
 Ellen Pandorf Interior Design

Living room - mid-sized modern enclosed painted wood floor living room idea in San Diego with a bar, white walls, a standard fireplace, a metal fireplace and a wall-mounted tv

Sponsored
Columbus, OH
Hope Restoration & General Contracting
Columbus Design-Build, Kitchen & Bath Remodeling, Historic Renovations

 KUBE architecture
Inspiration for a contemporary light wood floor and beige floor open concept kitchen remodel in DC Metro with an undermount sink, flat-panel cabinets, black backsplash, black appliances, an island and black countertops

 Stone Acorn Builders
Inspiration for a large cottage l-shaped ceramic tile and multicolored floor dedicated laundry room remodel in Austin with an undermount sink, shaker cabinets, black cabinets, granite countertops, blue walls, a side-by-side washer/dryer and black countertops
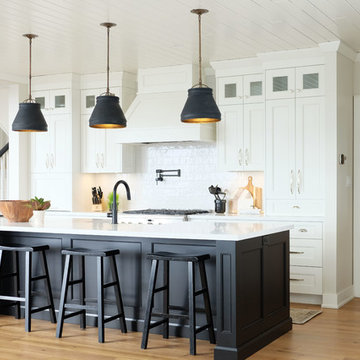
 Alair Homes Bradford
This beautiful, modern farm style custom home was elevated into a sophisticated design with layers of warm whites, panelled walls, t&g ceilings and natural granite stone.
It's built on top of an escarpment designed with large windows that has a spectacular view from every angle.
There are so many custom details that make this home so special. From the custom front entry mahogany door, white oak sliding doors, antiqued pocket doors, herringbone slate floors, a dog shower, to the specially designed room to store their firewood for their 20-foot high custom stone fireplace.
Other added bonus features include the four-season room with a cathedral wood panelled ceiling, large windows on every side to take in the breaking views, and a 1600 sqft fully finished detached heated garage.
12