
Search results for "Black room" in Home Design Ideas

 Moore Designs Inc
Stunning and unique best describe this truly is masterfully constructed and designed Master Bath within this lavish home addition. With shower walls made from solid stone slabs, the complimentary stand-alone tub, bold crown molding, and jeweled chandlers combinations chosen for this space are stunning.
 Cohen Construction Inc.

Great room - mid-sized contemporary medium tone wood floor great room idea in Denver with white walls and no fireplace

 Minhnuyet Hardy Interiors
Mali Azima
Large transitional enclosed and formal medium tone wood floor living room photo in Atlanta with blue walls, a standard fireplace and a tile fireplace
Large transitional enclosed and formal medium tone wood floor living room photo in Atlanta with blue walls, a standard fireplace and a tile fireplace
Find the right local pro for your project

 Breeze Giannasio Interiors
Meghan Bob Photography
Inspiration for a transitional formal and enclosed light wood floor and beige floor living room remodel in Los Angeles with white walls, a ribbon fireplace, a stone fireplace and a wall-mounted tv
Inspiration for a transitional formal and enclosed light wood floor and beige floor living room remodel in Los Angeles with white walls, a ribbon fireplace, a stone fireplace and a wall-mounted tv
 LTW Design

Minimalist open concept and formal medium tone wood floor living room photo in New York with white walls, a standard fireplace and a brick fireplace

 elena del bucchia DESIGN
Modern Rustic home with Scandinavian inspired design, architecture & heritage of the home owners.
This particular image shows a family room with custom furniture, floor to ceiling windows and custom art.
Photo: Martin Tessler
 High Definition Design

Inspiration for a large modern master black floor and ceramic tile bathroom remodel in Atlanta with flat-panel cabinets, gray cabinets, beige walls, a vessel sink, wood countertops, a hinged shower door and black countertops

Sponsored
Sunbury, OH

J.Holderby - Renovations
Franklin County's Leading General Contractors - 2X Best of Houzz!
 Grandeur Hills Group,Inc.

Despite the fact that black and its shades prevail in the interior design of this kitchen, the room does not seem too gloomy thanks to the wide windows, through which sunlight easily penetrates the space of the room.
In addition, the room is equipped with a few different types of lighting, including elegant miniature fixtures embedded in the ceiling, stylish pendant lights positioned directly above the kitchen island, as well as a few beautiful fixtures embedded in hanging kitchen cabinets.
If you wish your kitchen looked like this one, be certain to contact Grandeur Hills Group interior designers who are sure to make your kitchen stand out!

 Grove Park Construction
Open concept kitchen - coastal u-shaped medium tone wood floor and brown floor open concept kitchen idea in Nashville with a farmhouse sink, shaker cabinets, black cabinets, white backsplash, paneled appliances and an island
 maison blue design group
Jeri Koegel

Example of a mid-sized trendy master bedroom design in Orange County with white walls
Example of a mid-sized trendy master bedroom design in Orange County with white walls

 David Charlez Designs
Landmark Photography
Home theater - large contemporary open concept medium tone wood floor and brown floor home theater idea in Other with white walls and a projector screen
Home theater - large contemporary open concept medium tone wood floor and brown floor home theater idea in Other with white walls and a projector screen
 Perimeter Architects
Mike Schwartz
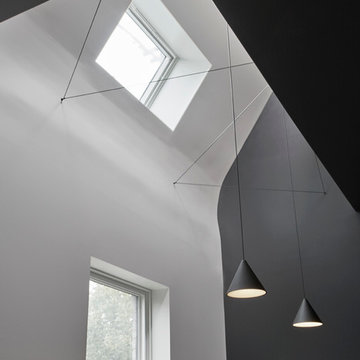

Mid-sized trendy medium tone wood floor kitchen/dining room combo photo in Chicago with black walls and no fireplace
Mid-sized trendy medium tone wood floor kitchen/dining room combo photo in Chicago with black walls and no fireplace
 Kingston Home Heating
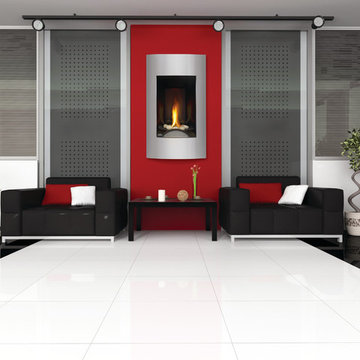
Example of a mid-sized minimalist formal and open concept porcelain tile and white floor living room design in Toronto with gray walls, a standard fireplace, no tv and a metal fireplace


 GreyHunt Interiors

Transitional gray floor powder room photo in DC Metro with furniture-like cabinets, black cabinets, green walls, a vessel sink and white countertops

Small elegant marble floor powder room photo in Seattle with a two-piece toilet, multicolored walls and a pedestal sink

 Legacy Custom Homes
Legacy Custom Homes, Inc
Toblesky-Green Architects
Kelly Nutt Designs
Example of a large classic dark wood floor and brown floor great room design in Orange County with gray walls and no fireplace
Example of a large classic dark wood floor and brown floor great room design in Orange County with gray walls and no fireplace



Transitional dark wood floor and black floor living room photo in Denver with white walls, a standard fireplace and a stone fireplace
 Smellink Interiors

Living room library - mid-sized contemporary open concept dark wood floor and brown floor living room library idea in Amsterdam with white walls, no fireplace, a stone fireplace and a media wall

 Dwell Lane
Transitional medium tone wood floor and brown floor great room photo in Austin with white walls
19