
Search results for "Black room" in Home Design Ideas

 Ania Omski-Talwar Interior Design
Ania Omski-Talwar
Location: Lincoln Park, Chicago, IL, USA
At 166 sq ft, the size of the living/sleeping area in this studio apartment was quite challenging. We made it work by taking careful dimensions of the space as well as every piece of furniture before purchasing. Even the height of the printer mattered as it had to fit between the filing cabinet and the desk. The busy student who lives here had two primary needs: sleeping and studying. Upon completion we felt we met those needs quite well.
https://www.houzz.com/ideabooks/76468333/list/room-of-the-day-quick-turnaround-for-a-studio-apartment
Mike Kaskel Photo

 Design Theory Interiors, LLC
This powder bath makes a statement with textures. A vanity with raffia doors against a background of alternating gloss and matte geometric tile and striped with brushed gold metal strips. The wallpaper, made in India, reflects themes reminiscent of the client's home in India.

 Planning and Building, Inc
Example of a small transitional l-shaped dark wood floor and brown floor dedicated laundry room design in Miami with a drop-in sink, shaker cabinets, white cabinets, marble countertops, white walls, a side-by-side washer/dryer and white countertops
Find the right local pro for your project

 ReForma Miami
Bedroom - small contemporary master porcelain tile and gray floor bedroom idea in Miami with gray walls

 Small Change Design and Construction
Sean Fennessy
Open concept kitchen - contemporary concrete floor open concept kitchen idea in Melbourne with flat-panel cabinets, black cabinets, metallic backsplash, mirror backsplash, black appliances and an island
Open concept kitchen - contemporary concrete floor open concept kitchen idea in Melbourne with flat-panel cabinets, black cabinets, metallic backsplash, mirror backsplash, black appliances and an island

 Rasmussen Construction
Large trendy 3/4 white tile and mosaic tile mosaic tile floor and black floor bathroom photo in San Francisco with white walls, an integrated sink, gray countertops, open cabinets, gray cabinets and concrete countertops

 Alan Mascord Design Associates Inc
View the house plans at:
http://houseplans.co/house-plans/2472
Photos by Bob Greenspan



 INTELLIGENT CONSTRUCTION
Alex Tarajano Photography
Large trendy l-shaped ceramic tile and beige floor open concept kitchen photo in Miami with an undermount sink, flat-panel cabinets, an island, black backsplash, black appliances and black countertops
Large trendy l-shaped ceramic tile and beige floor open concept kitchen photo in Miami with an undermount sink, flat-panel cabinets, an island, black backsplash, black appliances and black countertops
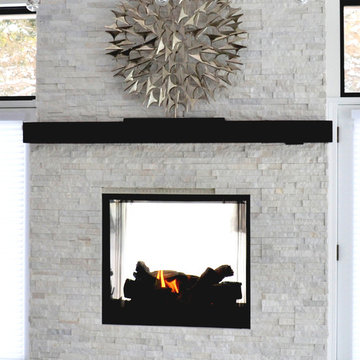
 Foran Interior Design
Example of a large trendy formal and open concept marble floor living room design in Dallas with white walls, a two-sided fireplace, a stone fireplace and no tv

 Jeri Koegel Photography
Jeri Koegel
Trendy black floor multiuse home gym photo in Orange County with white walls
Trendy black floor multiuse home gym photo in Orange County with white walls

 Cupic Custom Homes LLC
Mid-sized eclectic 3/4 light wood floor bathroom photo in Houston with black cabinets, an undermount sink and granite countertops

 Studio Revolution
Design by Studio Revolution
Photography by Thomas Kuoh
Example of a trendy open concept dark wood floor and brown floor living room design in San Francisco with black walls, a ribbon fireplace and a wall-mounted tv
Example of a trendy open concept dark wood floor and brown floor living room design in San Francisco with black walls, a ribbon fireplace and a wall-mounted tv

Sponsored
Westerville, OH

Custom Home Works
Franklin County's Award-Winning Design, Build and Remodeling Expert

 Joni Spear Interior Design

Open concept living room in an 1890's historical home. A linear gas fireplace surrounded by comfortable, yet elegant lounge seating makes for a cozy space to read or have a cocktail. The original space consisted of 3 small rooms and is now one continuous space.

 SEK Architects
Image by Peter Rymwid Architectural Photography © 2014
Kitchen/dining room combo - mid-sized mid-century modern gray floor kitchen/dining room combo idea in New York with white walls and no fireplace
Kitchen/dining room combo - mid-sized mid-century modern gray floor kitchen/dining room combo idea in New York with white walls and no fireplace
 JAUREGUI Architecture Interiors Construction

Inspiration for a large timeless dark wood floor enclosed dining room remodel in Houston with black walls
 Andrea Cipriani Mecchi Photography

Inspiration for a transitional freestanding desk home office remodel in Philadelphia with black walls and a standard fireplace

Sponsored
Sunbury, OH

J.Holderby - Renovations
Franklin County's Leading General Contractors - 2X Best of Houzz!

 Alden Miller Interiors
David Duncan Livingston
Inspiration for a mid-sized eclectic master black tile and subway tile porcelain tile bathroom remodel in San Francisco with white walls
Inspiration for a mid-sized eclectic master black tile and subway tile porcelain tile bathroom remodel in San Francisco with white walls
 Design Wonders By MaryAnn
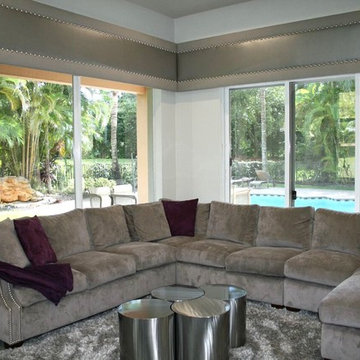
Inspiration for a mid-sized contemporary open concept porcelain tile and gray floor family room remodel in Miami with gray walls and a wall-mounted tv
 Integrated Systems Design

Projector unrolls from the ceiling, offers both standard and wide screen imagery.
Home theater - huge traditional open concept carpeted and black floor home theater idea in Los Angeles with beige walls and a media wall
Home theater - huge traditional open concept carpeted and black floor home theater idea in Los Angeles with beige walls and a media wall
16