
Search results for "Black room" in Home Design Ideas
 Compendium Group LLC

Inspiration for a scandinavian light wood floor open concept kitchen remodel in Indianapolis with shaker cabinets, white cabinets, black backsplash, stainless steel appliances, an island and white countertops
 Habachy Designs

Trendy powder room photo in Atlanta with flat-panel cabinets, white cabinets, multicolored walls and an integrated sink
 Susan Fisher Photography
Susan Fisher Plotner/Susan Fisher Photography

Living room - transitional formal medium tone wood floor living room idea in London with beige walls and a standard fireplace
Living room - transitional formal medium tone wood floor living room idea in London with beige walls and a standard fireplace
Find the right local pro for your project
 Insight Genzano Builder LLC
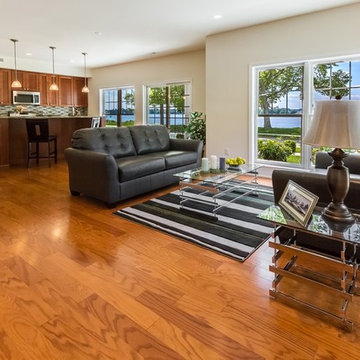
Living room - mid-sized craftsman open concept medium tone wood floor and brown floor living room idea in Philadelphia with beige walls, no fireplace and no tv
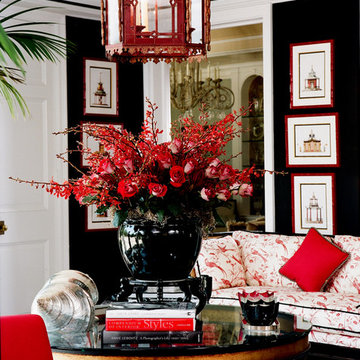
 Peter Christiansen Valli
Peter Christiansen Valli
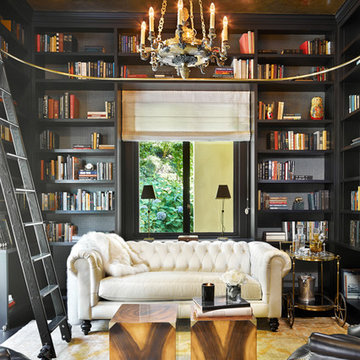
Example of a mid-sized eclectic formal and enclosed porcelain tile living room design in Los Angeles with black walls and no fireplace
Example of a mid-sized eclectic formal and enclosed porcelain tile living room design in Los Angeles with black walls and no fireplace
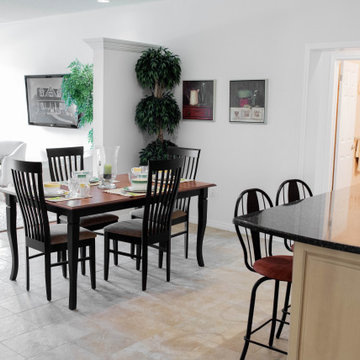
 Quality Homes
Great room - mid-sized traditional beige floor and porcelain tile great room idea in Other with white walls and no fireplace
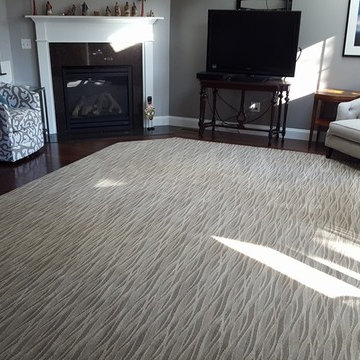
 Gene Hardy Flooring
Inspiration for a mid-sized transitional open concept dark wood floor living room remodel in Providence with gray walls, a corner fireplace, a wood fireplace surround and a tv stand


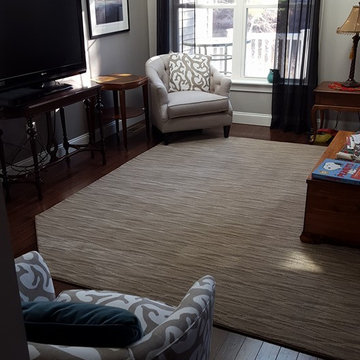 Gene Hardy Flooring
Example of a mid-sized transitional open concept dark wood floor living room design in Providence with gray walls, a tv stand, a corner fireplace and a wood fireplace surround
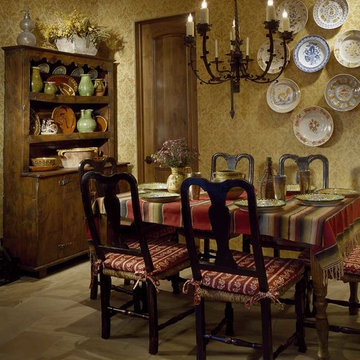
 Andrea Lawrence Wood Interior Design
Example of a mid-sized southwest ceramic tile enclosed dining room design in Phoenix with beige walls and no fireplace
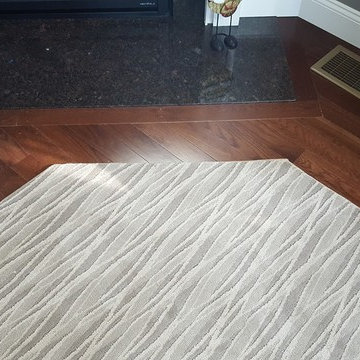 Gene Hardy Flooring
Living room - mid-sized transitional open concept dark wood floor living room idea in Providence with gray walls, a corner fireplace, a wood fireplace surround and a tv stand

 Bill Petkoski
Inspiration for a mid-sized timeless guest carpeted and beige floor bedroom remodel in Jacksonville with beige walls and no fireplace

 Dan Rak Design
Our client came to us after purchasing a 2,500 square foot, 2-bedroom 2 1/2 bath unit in Chicago's hot West Loop neighborhood. The unit had great space and was in a great location, but there was a lot of wasted space and it looked like a 1990s Las Vegas hotel suite (complete with floor to ceiling water feature).
We tore out all of the finishes and re-configured the floor plan to allow better flow. We even found space for an additional bedroom, taking the unit from a two bedroom to a three bedroom and greatly increasing it's value.
In the end, our client was left with a tailored and stylish urban home that is aslo comfortable and approachable.
Photo by Eric Hausman

 Jordan Design Build Group
This client came to us with a very clear vision of what she wanted, but she needed help to refine and execute the design. At our first meeting she described her style as somewhere between modern rustic and ‘granny chic’ – she likes cozy spaces with nods to the past, but also wanted to blend that with the more contemporary tastes of her husband and children. Functionally, the old layout was less than ideal with an oddly placed 3-sided fireplace and angled island creating traffic jams in and around the kitchen. By creating a U-shaped layout, we clearly defined the chef’s domain and created a circulation path that limits disruptions in the heart of the kitchen. While still an open concept, the black cabinets, bar height counter and change in flooring all add definition to the space. The vintage inspired black and white tile is a nod to the past while the black stainless range and matte black faucet are unmistakably modern.
High on our client’s wish list was eliminating upper cabinets and keeping the countertops clear. In order to achieve this, we needed to ensure there was ample room in the base cabinets and reconfigured pantry for items typically stored above. The full height tile backsplash evokes exposed brick and serves as the backdrop for the custom wood-clad hood and decorative brass sconces – a perfect blend of rustic, modern and chic. Black and brass elements are repeated throughout the main floor in new hardware, lighting, and open shelves as well as the owners’ curated collection of family heirlooms and furnishings. In addition to renovating the kitchen, we updated the entire first floor with refinished hardwoods, new paint, wainscoting, wallcovering and beautiful new stained wood doors. Our client had been dreaming and planning this kitchen for 17 years and we’re thrilled we were able to bring it to life.



 Kyle Hunt & Partners, Incorporated
Builder & Interior Selections: Kyle Hunt & Partners, Architect: Sharratt Design Company, Landscape Design: Yardscapes, Photography by James Kruger, LandMark Photography
 OSMOND DESIGNS
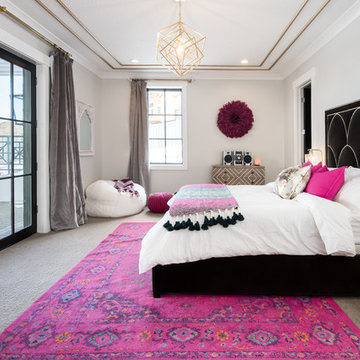
Example of a large transitional master carpeted and gray floor bedroom design in Salt Lake City with gray walls and no fireplace

 SINGLEPOINT DESIGN BUILD INC.
Johnathan Mitchell Photography
Powder room - small transitional black tile and porcelain tile porcelain tile and black floor powder room idea in San Francisco with a two-piece toilet, black walls, an undermount sink and marble countertops
Powder room - small transitional black tile and porcelain tile porcelain tile and black floor powder room idea in San Francisco with a two-piece toilet, black walls, an undermount sink and marble countertops
 Sellars Lathrop Architects, llc
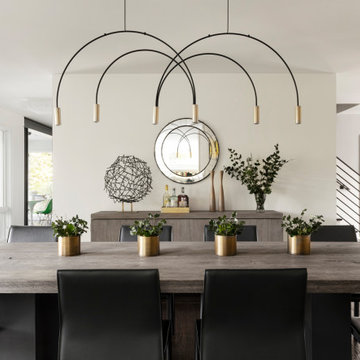
Example of a large trendy dark wood floor and brown floor enclosed dining room design in New York with white walls and no fireplace


 Rasmussen Construction

Home office library - large contemporary freestanding desk medium tone wood floor and brown floor home office library idea in San Francisco with white walls
 Andrew Heiser

Inspiration for a large industrial open concept medium tone wood floor and brown floor family room remodel with black walls, a ribbon fireplace, a metal fireplace and a wall-mounted tv
23