
Search results for "Black room" in Home Design Ideas
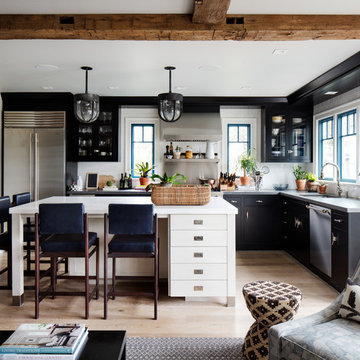
Transitional l-shaped light wood floor open concept kitchen photo in New York with an undermount sink, flat-panel cabinets, white backsplash, subway tile backsplash, stainless steel appliances and an island
 Luxe Nest
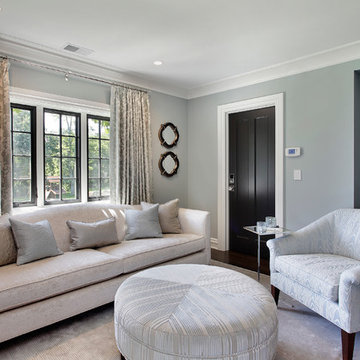
Living room - transitional formal and enclosed dark wood floor living room idea in Chicago with blue walls
 Associated Builders

Utility room - large modern l-shaped porcelain tile and gray floor utility room idea in Other with a farmhouse sink, flat-panel cabinets, black cabinets, quartz countertops, white walls, a side-by-side washer/dryer and white countertops
Find the right local pro for your project
 SF Design LLC.
Briana Sposato

Inspiration for a mid-sized industrial medium tone wood floor and brown floor living room remodel in Philadelphia with white walls and a wall-mounted tv
Inspiration for a mid-sized industrial medium tone wood floor and brown floor living room remodel in Philadelphia with white walls and a wall-mounted tv

 k+co LIVING - Interiors by Karen B Wolf
Christian Garibaldi
Mid-sized trendy gender-neutral dark wood floor nursery photo in New York with multicolored walls
Mid-sized trendy gender-neutral dark wood floor nursery photo in New York with multicolored walls

 MAKING THE WORLD BEAUTIFUL
For this beautiful bathroom, we have used water-proof tadelakt plaster to cover walls and floor and combined a few square meters of exclusive handmade lava tiles that we brought all the way from Morocco. All colours blend in to create a warm and cosy atmosphere for the relaxing shower time.

 Overland Partners Architecture + Urban Design
Copyright © 2012 James F. Wilson. All Rights Reserved.
Great room - large transitional porcelain tile and beige floor great room idea in Austin with beige walls, a standard fireplace and a stone fireplace
Great room - large transitional porcelain tile and beige floor great room idea in Austin with beige walls, a standard fireplace and a stone fireplace



 Westbrook Interiors
Photography by Erica Dines
Example of a transitional living room design in Atlanta with a music area
Example of a transitional living room design in Atlanta with a music area

 Pridecraft Inc.
Laundry room cabinets
Inspiration for a small timeless single-wall ceramic tile and brown floor dedicated laundry room remodel in Boston with raised-panel cabinets, medium tone wood cabinets, beige walls, a side-by-side washer/dryer and black countertops
Inspiration for a small timeless single-wall ceramic tile and brown floor dedicated laundry room remodel in Boston with raised-panel cabinets, medium tone wood cabinets, beige walls, a side-by-side washer/dryer and black countertops

 Chiara Costa + Claudia Ponti Architetti
Il pavimento della cucina è in cementine bianche e nere, così come quelle dei bagni. I mobili sono bianchi con cornici sagomate, il top in un conglomerato nero effetto marmo. La cucina a gas e la cappa in stile retrò si intonano allo stile classico

 Crisp Architects
Rob Karosis: Photographer
Example of a mid-sized country light wood floor and beige floor kitchen/dining room combo design in Bridgeport with gray walls and no fireplace
Example of a mid-sized country light wood floor and beige floor kitchen/dining room combo design in Bridgeport with gray walls and no fireplace
 Hulburd Design
Cesar Rubio

Hulburd Design transformed a 1920s French Provincial-style home to accommodate a family of five with guest quarters. The family frequently entertains and loves to cook. This, along with their extensive modern art collection and Scandinavian aesthetic informed the clean, lively palette.
 S&L Interiors

Example of a mid-sized transitional black and white tile and subway tile mosaic tile floor and multicolored floor powder room design in Tampa with a two-piece toilet, blue walls, a pedestal sink and solid surface countertops


 Eminent Interior Design
Troy Thies

Elegant powder room photo in Minneapolis with an undermount sink, recessed-panel cabinets, dark wood cabinets and black countertops
Elegant powder room photo in Minneapolis with an undermount sink, recessed-panel cabinets, dark wood cabinets and black countertops

Living room - large contemporary formal dark wood floor living room idea in San Francisco with white walls and a two-sided fireplace
 Adeas Interior Design LLC

Living room - huge transitional formal and enclosed black floor and vinyl floor living room idea in Cleveland with a tile fireplace, black walls, a ribbon fireplace and no tv

 studio PPARK
Inspiration for a small transitional open concept dark wood floor living room remodel in New York with white walls, a standard fireplace, a music area, a stone fireplace and no tv

Sponsored
Delaware, OH

Buckeye Basements, Inc.
Central Ohio's Basement Finishing ExpertsBest Of Houzz '13-'21
 Crisp Architects
Rob Karosis: Photographer
Inspiration for a mid-sized farmhouse light wood floor and beige floor kitchen/dining room combo remodel in Bridgeport with gray walls and no fireplace
Inspiration for a mid-sized farmhouse light wood floor and beige floor kitchen/dining room combo remodel in Bridgeport with gray walls and no fireplace

 Wellborn + Wright
Photo Cred: Kip Dawkins (www.kipdawkinsphotography.com)
Inspiration for a transitional formal medium tone wood floor living room remodel in Richmond with black walls, a standard fireplace and no tv
Inspiration for a transitional formal medium tone wood floor living room remodel in Richmond with black walls, a standard fireplace and no tv

 Design Matters
John Valenti Photography
Mid-sized transitional gray tile medium tone wood floor powder room photo in San Francisco with a pedestal sink, a two-piece toilet and black walls
Mid-sized transitional gray tile medium tone wood floor powder room photo in San Francisco with a pedestal sink, a two-piece toilet and black walls
20