
Search results for "Black shadow" in Home Design Ideas

 JMDG Architecture | Planning + Interiors
Photos by Giovanni Photography
Example of a large transitional l-shaped light wood floor open concept kitchen design in Miami with an undermount sink, white cabinets, quartzite countertops, white backsplash, subway tile backsplash, stainless steel appliances, an island and shaker cabinets
Example of a large transitional l-shaped light wood floor open concept kitchen design in Miami with an undermount sink, white cabinets, quartzite countertops, white backsplash, subway tile backsplash, stainless steel appliances, an island and shaker cabinets

 Dig Your Garden Landscape Design
Napa, CA residence, adjacent to a steep rock hillside. My design solutions included a contemporary redwood horizontal fence to help screen the view of the hillside along with arbors for vines that help to break up the long narrow space. I designed a triangular-shaped pergola with decorative panels from "Parasoleil" that serves as an artful focal point while providing interesting shade patterns that casts its delightful shadow along fence and patio and bench below, changing its position as the sun moves throughout the day. The landscape design includes angular planting beds, concrete pavers surrounded by gravel and a small lower-water lawn for the family to enjoy. The photos show the just planted low-water plants, vines and olive trees and again after a couple of months. Drawings, Design and Photos © Eileen Kelly, Dig Your Garden Landscape Design

 Guggenheim Architecture + Design Studio
Residential remodel of an attic space added a master bedroom, master bath and nursery as well as much-needed built-in custom storage into the hallway and eave spaces. Light-filled on even the most overcast days, this Portland residence is bright and airy with balance of natural materials playing off a white backdrop. The cedar wood plank walls in the master bedroom and bath give a tactile sense of natural materials and make the rooms glow.
All photos: Josh Partee Photography
Find the right local pro for your project

 cityhomeCOLLECTIVE
Kerri Fukui
Bedroom - transitional dark wood floor bedroom idea in Salt Lake City with green walls and no fireplace
Bedroom - transitional dark wood floor bedroom idea in Salt Lake City with green walls and no fireplace

 a.d.d. concept + design
Large country black two-story mixed siding exterior home idea in San Francisco

 Charmean Neithart Interiors
Erika Bierman Photography www.erikabiermanphotography.com
Inspiration for a timeless bedroom remodel in Los Angeles
Inspiration for a timeless bedroom remodel in Los Angeles

 User
Mark Tessier Landscape Architecture designed this textural, drought tolerant, warm modern garden to complement the mid-century design of the home. The use of various materials including gravel, wood, and concrete mixed with a lush drought resistant planting palette offer a homeowners and visitors a multi sensory environment.
Photos by Art Gray



 A. Pepe Contracting LLC
Oak railing, white newel post, black metal spindles, shadow boxes, crown moulding


 Irby Homes
Black and white kitchen accented with a chrome Kohler goose neck faucet. Shadow storm granite tops and stainless steel under-mount sink with side catch.

 INSPERIORS, LLC
Complete Master Bath Remodel Designed by Interior Designer Nathan J. Reynolds and Installed by DM Contracting.
phone: (508) 837 - 3972
email: nathan@insperiors.com
www.insperiors.com
Photography Courtesy of © 2014 John Anderson Photography.

 Buffalo Lumber Company Inc.
Buffalo Lumber specializes in Custom Milled, Factory Finished Wood Siding and Paneling. We ONLY do real wood.
Inspiration for a country staircase remodel in Tampa
Inspiration for a country staircase remodel in Tampa

 Mohawk Flooring
Fox Broadcasting 2016
Eat-in kitchen - large contemporary u-shaped dark wood floor and brown floor eat-in kitchen idea in Atlanta with dark wood cabinets, marble countertops, white backsplash, an island, subway tile backsplash, stainless steel appliances, flat-panel cabinets and an undermount sink
Eat-in kitchen - large contemporary u-shaped dark wood floor and brown floor eat-in kitchen idea in Atlanta with dark wood cabinets, marble countertops, white backsplash, an island, subway tile backsplash, stainless steel appliances, flat-panel cabinets and an undermount sink


 A. Pepe Contracting LLC
Oak railing, white newel post, black metal spindles, shadow boxes, crown moulding

 The Cabinet Gallery
This family room media center and mantel turned out so nice with a Benjamin Moore - Hale Navy and Sherwin Williams - Bright White color compilation. We were able to show our clients many different colors options with our 3D designs, to help them pick their favorite!

 Whitten Architects
photography by Trent Bell
Inspiration for a contemporary wood exterior home remodel in Portland Maine
Inspiration for a contemporary wood exterior home remodel in Portland Maine

 Tommy Daspit Photographer
Tommy Daspit
Mid-sized farmhouse white two-story wood gable roof photo in Birmingham
Mid-sized farmhouse white two-story wood gable roof photo in Birmingham


 JACK ROSEN CUSTOM KITCHENS
Example of a large classic u-shaped dark wood floor eat-in kitchen design in DC Metro with an undermount sink, recessed-panel cabinets, white cabinets, quartz countertops, white backsplash, subway tile backsplash, stainless steel appliances and an island
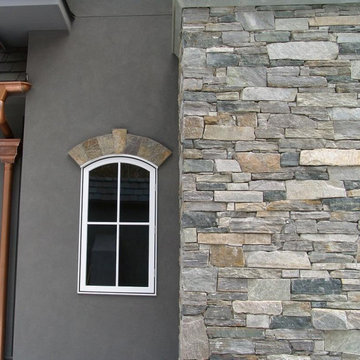
 Quarry Mill
This beautiful exterior drystacked accent wall showcases a custom blend of Brighton grey ledgestone thin veneer and Shadow Vista low-height ledgestone natural stone veneer. Brighton is a neutral real thin stone veneer in the ledgestone style. The natural stone has fairly consistent shades of grey with an occasional touch of tan or brown mineral staining. Brighton shines as a unique grey natural stone with beautiful veining. The stone appears to be relatively monochromatic from a distance, however, upon close inspection the strong veining is apparent. Brighton’s veining comes from the layering of the stone within the ground. Horizontal veining like that found in Brighton can only be achieved with natural stone. Brighton falls into the ledgestone category due to the smaller heights. The individual pieces are shorter in length than most of our other natural stone veneers; the length is due to the formation of the stone within the quarry.
 Irby Homes
Large kitchen island with build in Sharpe microwave drawer. Featuring shadow storm granite tops accented with a black subway tile back-splash.
Inspiration for a large timeless u-shaped medium tone wood floor eat-in kitchen remodel in Baltimore with an undermount sink, raised-panel cabinets, black cabinets, granite countertops, black backsplash, subway tile backsplash, stainless steel appliances and an island
Inspiration for a large timeless u-shaped medium tone wood floor eat-in kitchen remodel in Baltimore with an undermount sink, raised-panel cabinets, black cabinets, granite countertops, black backsplash, subway tile backsplash, stainless steel appliances and an island
33